



BEDS3
BATHS1 full
SQUARE FEET1,812
MLS#21369996
STATUSActive
PROPERTY TYPEResidential - Single Family
SUBDIVISIONSIMS WILLIAM
SCHOOLStephenville ISD
Property Description
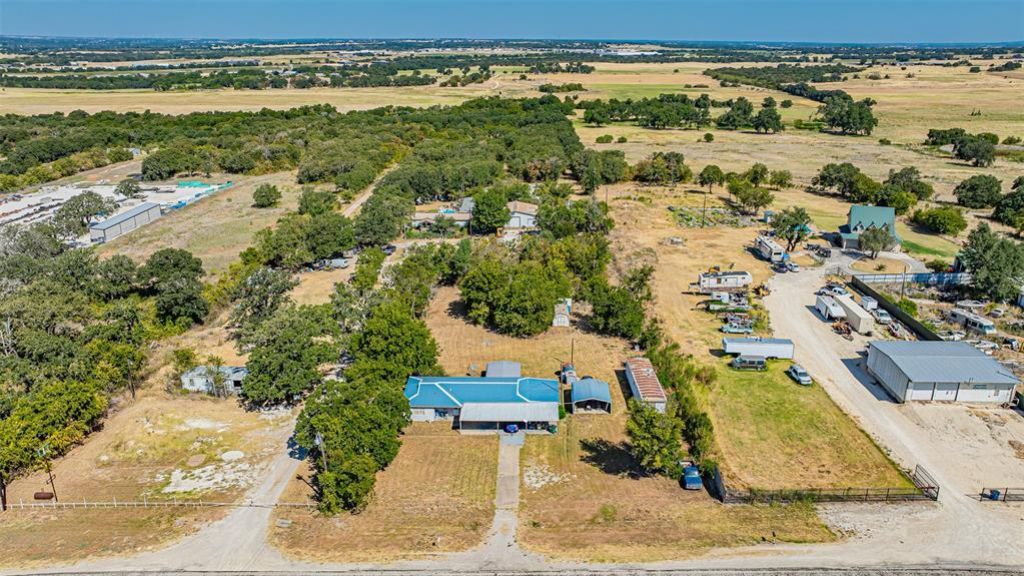
This extremely versatile property offers over 1.2 acres of prime Stephenville frontage with tons of potential! The property features a 3 bedroom, 1 bath home with a huge great room, plus an older mobile home currently serving as a shop, several additional outbuildings, private water well, and septic system. The home is in need of TLC but could be rehabbed and brought back to life for a buyer looking for a project. With multiple structures, plenty of room, and excellent frontage, this unique property offers a wide range of possibilities. Bring your ideas and take advantage of everything this property has to offer!
Property Features
Property Type: Residential - Single Family
Cooling: Electric
Heating: Electric
Lot Size: 1.24 Acres
Year Built: 1961
Amenities
Other
Feature Descriptions
Appliances: Electric Range
Days on Site: 10
Parcel#: R000025124
Parking: Carport
Parking Notes: Carport
Utilities: Asphalt, Septic, Well
Room Sizes
Living Room: 22.00 x 11.00 Level - 1
Kitchen: 10.00 x 9.00 Level - 1
Bedroom-Primary: 13.00 x 11.00 Level - 1
Bedroom: 11.00 x 11.00 Level - 1
Bedroom: 9.00 x 10.00 Level - 1
Great Room: 27.00 x 17.00 Level - 1
Dining Room: 10.00 x 8.00 Level - 1
Local Schools
Elementary School: Central
School District: Stephenville ISD
Listed By / Shown By
Listed By
Agency Name: GILMAN PROPERTIES
Agency Contact: 254-485-7177
Agent Name: Miles Gilman

Shown By
Agent Name: Russell Cox
Agent Phone: Cell: (254) 717-6447
Agency Title: Kelly, Realtors

Estimate Your Payment
Estimated Payment
$ 742.58 per month $656.54 Principal & Interest $0.00 Property Tax (data not provided by mls) $86.04 Homeowner's InsuranceChange Payment Information




 The data relating to real estate for sale on this web site comes in part from the IDX of the Multiple Listing Service of NTREIS. The data on this site may not be reproduced or redistributed and is only for those individuals viewing this web site. Real estate listings held by brokerage firms other than the brokers/agents with their own information using this site are marked with the NTREIS thumbnail logo and detailed information about them includes the name of the listing broker(s).
Privacy Policy / DMCA Notice / ADA Accessibility


This site is hosted, designed and copyright
© 1994 - 2026 by
Delta Media Group, Inc. -- Patent Pending --
Agent License Information: 0507004
3227 E Washington Street | MLS# 21369996
This single family home located at 3227 E Washington Street, Stephenville, TX 76401 is currently listed for sale with an asking price of $295,000. This property was built in 1961 and has 3 bedrooms and 1 full baths with 1812 sq. ft. E Washington Street is located in the SIMS WILLIAM subdivision within the Stephenville ISD school district. Search SIMS WILLIAM real estate on www.254properties.com today.