



BEDS5
BATHS3 full 1 partial
SQUARE FEET4,261
MLS#21303447
STATUSActive
PROPERTY TYPEResidential - Single Family
SUBDIVISIONWoodbridge Ph 18
SCHOOLWylie ISD
Property Description
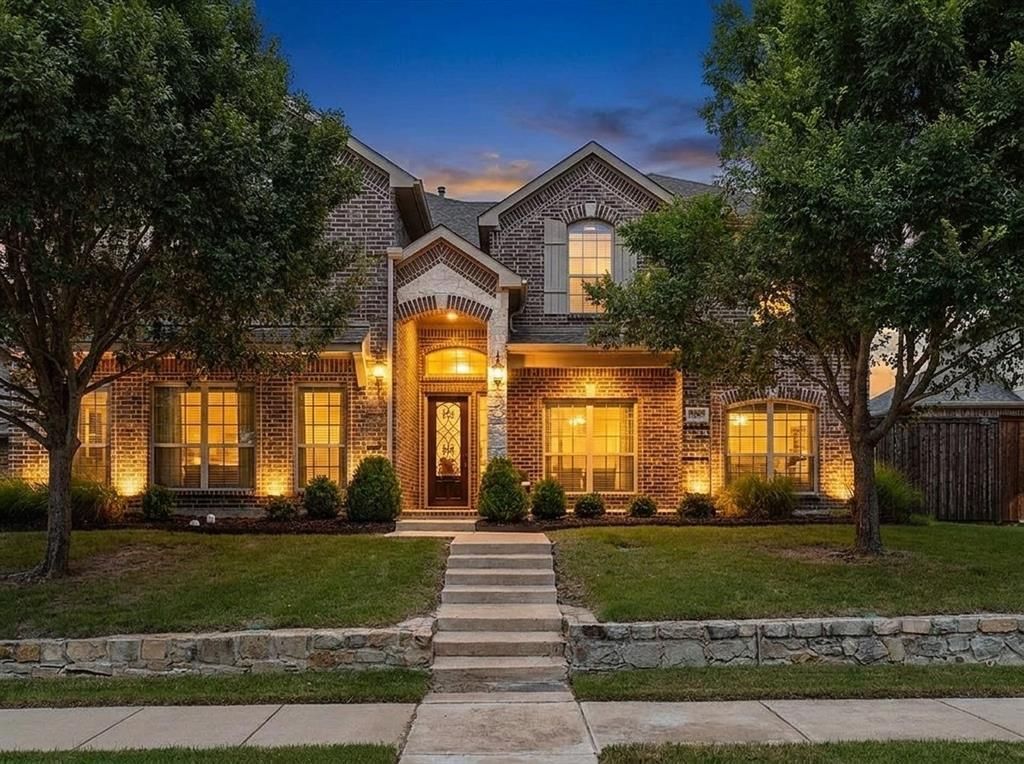
Welcome to Woodbridge, one of Sachse's most sought after master planned communities, offering exceptional amenities and a lifestyle you'll love. This impressive two story home checks all the boxes. With a thoughtfully designed floor plan, spacious backyard, and room for everyone. Featuring 5 bedrooms, 3.5 bathrooms, a private home office, game room, media room, formal living and family rooms, plus two dining areas, this home has flexibility for both everyday living and entertaining. The well appointed chef's kitchen is the heart of the home and showcases granite countertops, a gas cooktop, double ovens, built-in microwave, stainless steel appliances, and a convenient butler's pantry leading to the formal dining room. Hardwood floors and elegant wrought-iron balusters add warmth and sophistication throughout the main living areas. The spacious first floor primary suite features a sitting area and a luxurious ensuite bath complete with a jetted tub, separate shower, dual vanities, and generous closet space. Upstairs you'll find four additional bedrooms along with the game and media rooms, creating the perfect retreat for family and guests. Covered patio ideal for outdoor entertaining with 10ft privacy fence enclosing large back yard. Residents of Woodbridge enjoy outstanding community amenities, including a golf course, scenic walking and biking trails, five community pools, playgrounds, parks, and open green spaces. Top rated Wylie ISD schools. Conveniently located near shopping, dining, and major commuting routes, this home offers the perfect combination of comfort, convenience, and community living. Items of note: upstair HVAC replaced june 2026, Roof replaced 2018, exterior painted and caulked 2024.
Property Features
Property Type: Residential - Single Family
Cooling: Ceiling Fan(s), Central Air
Fireplaces: 1
Garage: 2 car attached
Heating: Central
Lot Size: 0.21 Acres
Roof Type: Composition
Year Built: 2015
Amenities
Cable TV Available
Decorative Lighting
Eat-in Kitchen
Flat Screen Wiring
Granite Counters
High Speed Internet Available
Kitchen Island
Open Floorplan
Vaulted Ceiling(s)
Walk-In Closet(s)
Covered Patio/Porch
Feature Descriptions
Appliances: Dishwasher, Disposal, Electric Oven, Gas Range, Microwave, Double Oven, Plumbed For Gas in Kitchen
Community Features: Club House, Community Pool, Curbs, Golf, Greenbelt, Jogging Path/Bike Path, Lake, Park, Perimeter Fencing, Playground, Sidewalks
Days on Site: 123
Exterior: Brick, Stone Veneer
Fencing: Wood
Fireplace: Gas
Flooring: Carpet, Ceramic Tile, Engineered Wood
HOA Fee: 630/ Annually
Laundry: Electric Dryer Hookup, Utility Room, Full Size W/D Area
Lot: Interior Lot, Landscaped, Sprinkler System, Subdivision
Parcel#: R1046800W02901
Parking: Alley Access
Parking Notes: Alley Access
Patio/Porch: Covered, Front Porch
Swimming Pool: Yes
Utilities: All Weather Road, Alley, City Sewer, City Water
Window: Window Coverings
Local Schools
Elementary School: Don Whitt
School District: Wylie ISD
Listed By / Shown By
Listed By
Agency Name: EXP REALTY
Agency Contact: 972-374-8505
Agent Name: Gary Silansky

Shown By
Agent Name: Russell Cox
Agent Phone: Cell: (254) 717-6447
Agency Title: Kelly, Realtors

Estimate Your Payment
Estimated Payment
$ 1,736.64 per month $1,535.42 Principal & Interest $0.00 Property Tax (data not provided by mls) $201.22 Homeowner's InsuranceChange Payment Information




 The data relating to real estate for sale on this web site comes in part from the IDX of the Multiple Listing Service of NTREIS. The data on this site may not be reproduced or redistributed and is only for those individuals viewing this web site. Real estate listings held by brokerage firms other than the brokers/agents with their own information using this site are marked with the NTREIS thumbnail logo and detailed information about them includes the name of the listing broker(s).
Privacy Policy / DMCA Notice / ADA Accessibility


This site is hosted, designed and copyright
© 1994 - 2026 by
Delta Media Group, Inc. -- Patent Pending --
Agent License Information: 0507004
3207 Elkhart Drive | MLS# 21303447
This single family home located at 3207 Elkhart Drive, Sachse, TX 75048 is currently listed for sale with an asking price of $689,900. This property was built in 2015 and has 5 bedrooms and 3 full and 1 partial baths with 4261 sq. ft. Elkhart Drive is located in the Woodbridge Ph 18 subdivision within the Wylie ISD school district. Search Woodbridge Ph 18 real estate on www.254properties.com today.