



BEDS3
BATHS3 full
SQUARE FEET1,678
MLS#2012238
STATUSNew
PROPERTY TYPEResidential - Single Family
SUBDIVISIONLOS ANGELES HEIGHTS
SCHOOLSan Antonio ISD
Property Description
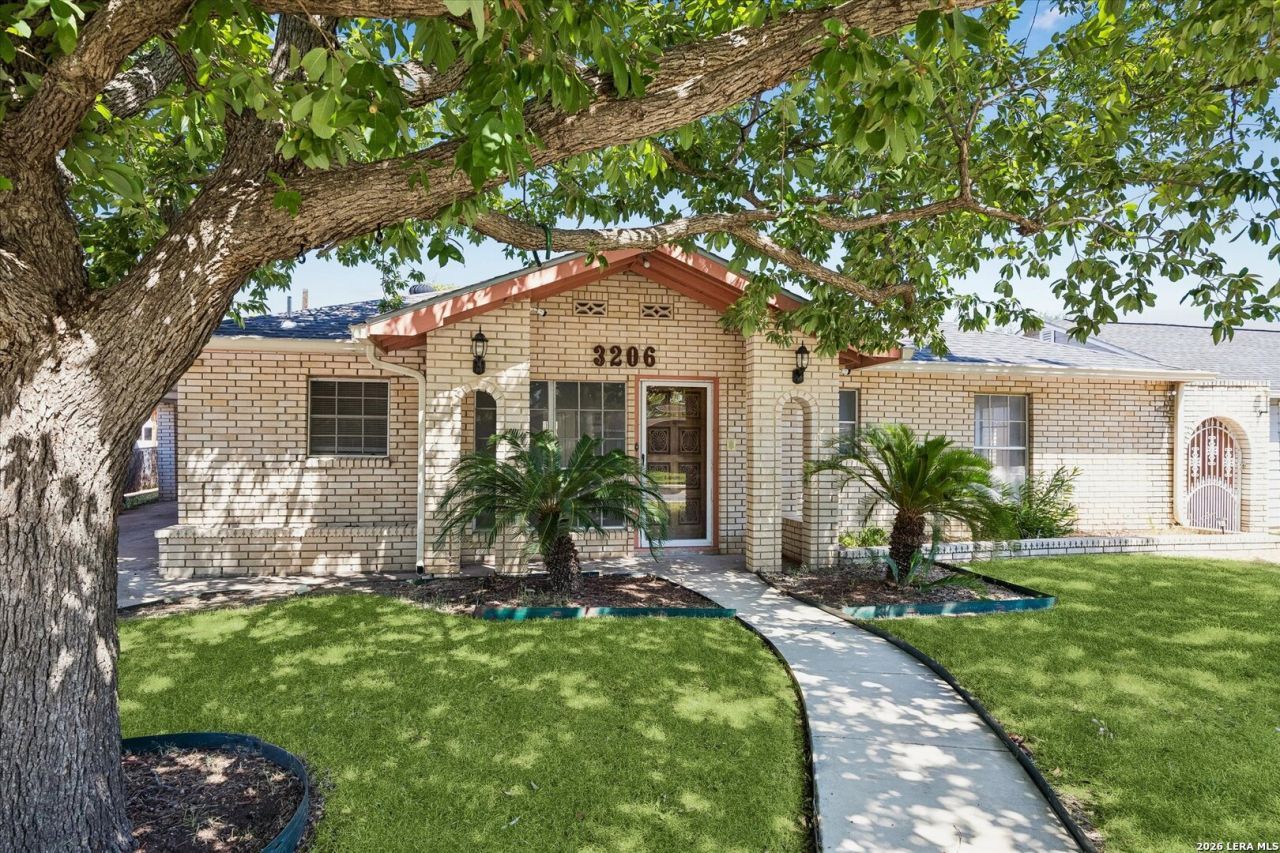
Welcome to 3206 Capitol Avenue in the Los Angeles Heights neighborhood of San Antonio. This property offers a rare opportunity to refresh and restore a home with real potential. Whether you are an investor looking to add value or an owner-occupant ready to put in sweat equity, this one is primed for transformation. Conveniently located near I-10, with quick access to downtown San Antonio, the Medical Center, and everyday shopping and dining. Property is being sold as-is. Bring your vision and make it your own.
Property Features
Property Type: Residential - Single Family
Cooling: One Central
Fuel Type: Natural Gas
Heating: Central
Home Style: One Story, Ranch
Lot Size: 0.16 Acres
Roof Type: Composition, Wood Shingle/Shake
Stories: 1.0
Taxes: $6,662
Year Built: 1973
Feature Descriptions
Builder Name: Unknown
Currenty Leased: No
Days on Site: 8
Exterior: Brick,4 Sides Masonry
Flooring: Ceramic Tile, Wood
Foundation: Slab
HOA Mandatory: No
Home Faces: West
Inclusions: Ceiling Fans
Interior: Two Living Area
Neighborhood Amenities: None
Parking: One Car Garage
Pool/Spa: None
Tax By Multiple Counties: No
Type: Single Family Detached
Water/Sewer: City
Windows: All Remain
Room Sizes
Bedroom 2: 11 X 10
Bedroom 3: 10 X 11
Kitchen: 8 X 12
Dining Room: 19 X 9
Living Room: 19 X 15
Local Schools
High School: Edison
Middle School: Whittier
Elementary School: Neal
School District: San Antonio ISD
Listed By / Shown By
Listed By
Agency Name: Kritt Real Estate, LLC
Agency Phone: (512) 777-5562
Shown By
Agent Name: Russell Cox
Agent Phone: Cell: (254) 717-6447
Agency Title: Kelly, Realtors
Agency Email: info@kellyrealtors.com
Agency Text: (254) 717-6447

Estimate Your Payment
Estimated Payment
$ 1,184.22 per month $556.17 Principal & Interest $555.17 Property Tax $72.89 Homeowner's InsuranceChange Payment Information




Privacy Policy / DMCA Notice / ADA Accessibility


This site is hosted, designed and copyright
© 1994 - 2026 by
Delta Media Group, Inc. -- Patent Pending --
Agent License Information: 0507004
3206 Capitol Ave | MLS# 2012238
This single family home located at 3206 Capitol Ave, San Antonio, TX 78201 is currently listed for sale with an asking price of $249,900. This property was built in 1973 and has 3 bedrooms and 3 full baths with 1678 sq. ft. Capitol Ave is located in the LOS ANGELES HEIGHTS subdivision within the San Antonio ISD school district. Search LOS ANGELES HEIGHTS real estate on www.254properties.com today.