



BEDS3
BATHS2 full
SQUARE FEET1,285
MLS#21369690
STATUSActive
PROPERTY TYPEResidential - Single Family
SUBDIVISIONPark Place
SCHOOLMidlothian ISD
Property Description
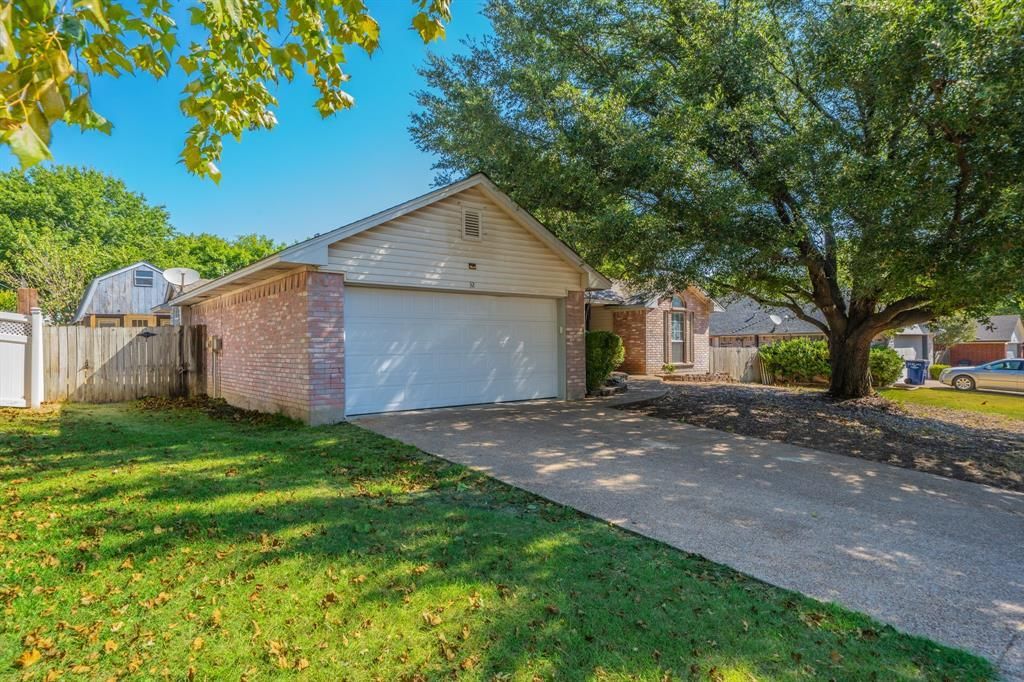
Welcome to 32 Atlantic Avenue, a CHARMING 3-bedroom, 2-bath home located in the desirable Park Place neighborhood of Midlothian. This CLEAN, CUTE and MOVE-IN READY home offers a comfortable and functional floor plan with plenty of space for everyday living and entertaining. The property features a wood-burning fireplace, tall ceilings, a 2-car garage, well-appointed living spaces, and a backyard ready for relaxing, entertaining, or making it your own. The fully-fenced back yard has plenty of room for a pool, and features the CUTEST SHE-SHED OR HE-SHED with a front porch - use it for your hobbies, yoga, storage and more! Conveniently located near shopping, dining, and major roadways, while also being served by highly regarded Midlothian Heritage High School. Whether you're a first-time buyer, downsizing, or simply looking for a great home in Midlothian, 32 Atlantic Avenue is one you won't want to miss! ROOF IS LESS THAN 2 YEARS OLD. LOTS of updates throughout-Water heater replaced, garage door replaced, new decking on the exterior shed, TRANE HVAC is only 6 years old, FULL PRIMARY BATH REMODEL AND PRICED TO SELL!! Schedule your private tour!
Property Features
Property Type: Residential - Single Family
Cooling: Ceiling Fan(s), Central Air, Electric
Fireplaces: 1
Garage: 2 car attached
Heating: Electric, Fireplace(s)
Home Style: Traditional
Lot Size: 0.17 Acres
Roof Type: Composition, Shingle
Year Built: 1995
Amenities
Cable TV Available
Decorative Lighting
Eat-in Kitchen
High Speed Internet Available
Pantry
Walk-In Closet(s)
Private Entrance
Private Yard
Storage
Feature Descriptions
Appliances: Dishwasher, Disposal, Electric Range, Electric Water Heater, Microwave
Community Features: Curbs, Sidewalks
Days on Site: 1
Exterior: Brick, Vinyl Siding
Fencing: Back Yard, Fenced, Privacy, Wood
Fireplace: Brick, Living Room, Wood Burning
Flooring: Carpet, Laminate
Laundry: Utility Room, Full Size W/D Area, Dryer Hookup, Washer Hookup
Lot: Few Trees, Interior Lot, Subdivision
Parcel#: 200980
Parking: Concrete, Covered, Driveway, Enclosed, Garage, Garage Door Opener, Garage Faces Front, Lighted, On Site, Private, Storage
Parking Notes: Concrete, Covered, Driveway, Enclosed, Garage, Garage D
Patio/Porch: Front Porch, Patio, Rear Porch
Utilities: City Sewer, City Water, Concrete, Curbs, Electricity Available, Electricity Connected, Sidewalk
Room Sizes
Bedroom-Primary: 12.00 x 14.00 Level - 1
Bedroom: 9.00 x 11.00 Level - 1
Bedroom: 10.00 x 10.00 Level - 1
Living Room: 14.00 x 16.00 Level - 1
Breakfast Room: 8.00 x 10.00 Level - 1
Bath-Primary: 12.00 x 17.00 Level - 1
Bath-Full: 6.00 x 5.00 Level - 1
Local Schools
Elementary School: Baxter
School District: Midlothian ISD
Listed By / Shown By
Listed By
Agency Name: CENTURY 21 Judge Fite Company
Agency Contact: 972-723-8231
Agent Name: Jimmy Culberson

Shown By
Agent Name: Russell Cox
Agent Phone: Cell: (254) 717-6447
Agency Title: Kelly, Realtors

Estimate Your Payment
Estimated Payment
$ 736.29 per month $650.98 Principal & Interest $0.00 Property Tax (data not provided by mls) $85.31 Homeowner's InsuranceChange Payment Information




 The data relating to real estate for sale on this web site comes in part from the IDX of the Multiple Listing Service of NTREIS. The data on this site may not be reproduced or redistributed and is only for those individuals viewing this web site. Real estate listings held by brokerage firms other than the brokers/agents with their own information using this site are marked with the NTREIS thumbnail logo and detailed information about them includes the name of the listing broker(s).
Privacy Policy / DMCA Notice / ADA Accessibility


This site is hosted, designed and copyright
© 1994 - 2026 by
Delta Media Group, Inc. -- Patent Pending --
Agent License Information: 0507004
32 Atlantic Avenue | MLS# 21369690
This single family home located at 32 Atlantic Avenue, Midlothian, TX 76065 is currently listed for sale with an asking price of $292,500. This property was built in 1995 and has 3 bedrooms and 2 full baths with 1285 sq. ft. Atlantic Avenue is located in the Park Place subdivision within the Midlothian ISD school district. Search Park Place real estate on www.254properties.com today.