



BEDS3
BATHS2 full
SQUARE FEET2,328
MLS#21352003
STATUSActive
PROPERTY TYPEResidential - Single Family
SUBDIVISIONLakes Of Trophy Club Ph 1
SCHOOLNorthwest ISD
Property Description
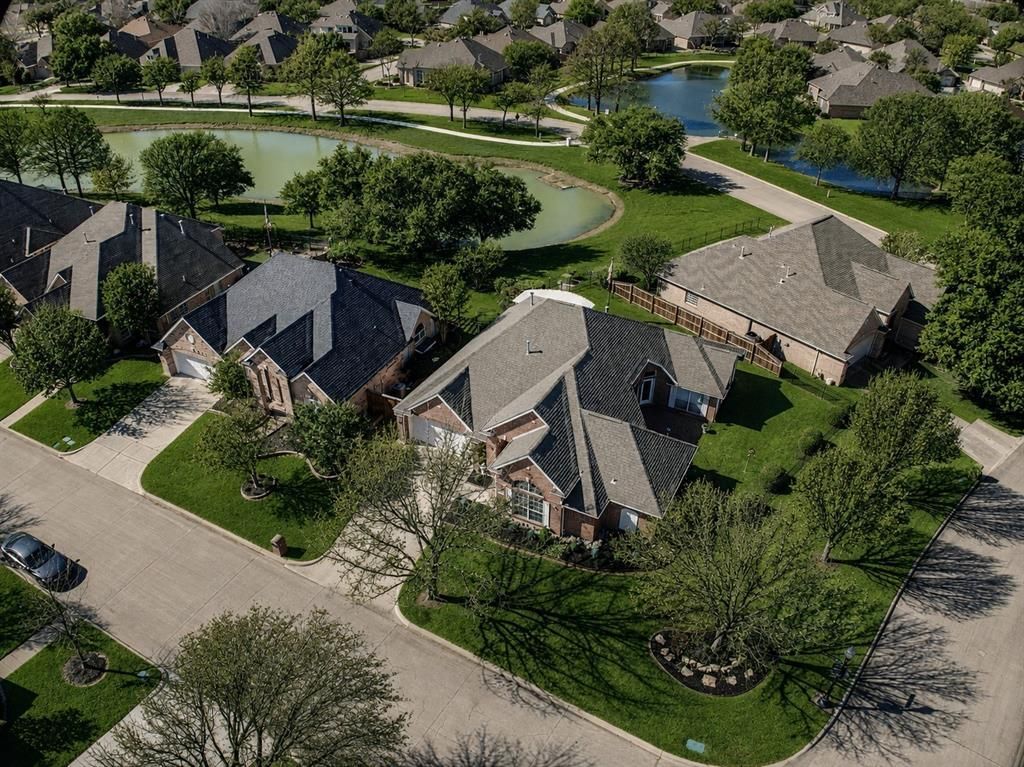
WATERFRONT LOT in the desirable Meadow Lakes subdivision!! This beautifully maintained home offers comfort, functionality, and serene views. The open-concept floor plan provides a flowing, expansive setting for relaxation or gatherings. The kitchen was remodeled in 2012 with granite countertops, tile backsplash, and a downdraft cooktop, and includes a new dishwasher (2022). Other major updates include a new roof (2022), high-efficiency HVAC system (2023), and new water heater (2025). An additional dedicated HVAC system services the garage workshop, which is equipped with two large workbenches and overhead cabinetry. The exterior was freshly painted in 2024. The spacious primary suite features a garden tub, separate shower, dual vanities, and an ample closet. Additional highlights include a gas log fireplace, gas connections on both patios, and a radiant foil heat barrier in the attic for improved energy efficiency. Fiber internet is available for fast, reliable connectivity. Located adjacent to hike-and-bike trails surrounding three private ponds, this home offers the chance to enjoy abundant wildlife and the tranquil beauty of Meadow Lakes. Come experience the perfect blend of nature, comfort, and thoughtful upgrades.
Property Features
Property Type: Residential - Single Family
Cooling: Ceiling Fan(s), Central Air, Electric
Fireplaces: 1
Garage: 2 car attached
Heating: Central, Natural Gas
Home Style: Traditional
Lot Size: 0.19 Acres
Roof Type: Composition
Year Built: 1998
Amenities
Decorative Lighting
Covered Patio/Porch
Rain Gutters
Lighting
Feature Descriptions
Appliances: Dishwasher, Disposal, Electric Cooktop, Gas Water Heater, Microwave, Vented Exhaust Fan
Days on Site: 27
Exterior: Brick
Fencing: Back Yard, Wrought Iron
Fireplace: Gas Logs
Flooring: Carpet, Ceramic Tile
HOA Fee: 669/ Annually
Lot: Adjacent to Greenbelt, Corner Lot, Few Trees, Greenbelt, Landscaped, Sprinkler System, Subdivision, Water/Lake View, Waterfront
Parcel#: R198445
Parking: Garage Faces Front
Parking Notes: Garage Faces Front
Utilities: City Sewer, City Water, Curbs
Room Sizes
Bedroom: 12.00 x 11.00 Level - 1
Breakfast Room: 13.00 x 11.00 Level - 1
Kitchen: 17.00 x 12.00 Level - 1
Living Room: 19.00 x 15.00 Level - 1
Utility Room: 8.00 x 5.00 Level - 1
Bedroom: 12.00 x 10.00 Level - 1
Dining Room: 22.00 x 11.00 Level - 1
Bedroom-Primary: 18.00 x 17.00 Level - 1
Local Schools
Elementary School: Beck
School District: Northwest ISD
Listed By / Shown By
Listed By
Agency Name: Keller Williams Realty
Agency Contact: 817-919-0917
Agent Name: Brenda Blaser

Shown By
Agent Name: Russell Cox
Agent Phone: Cell: (254) 717-6447
Agency Title: Kelly, Realtors

Estimate Your Payment
Estimated Payment
$ 1,636.20 per month $1,446.62 Principal & Interest $0.00 Property Tax (data not provided by mls) $189.58 Homeowner's InsuranceChange Payment Information




 The data relating to real estate for sale on this web site comes in part from the IDX of the Multiple Listing Service of NTREIS. The data on this site may not be reproduced or redistributed and is only for those individuals viewing this web site. Real estate listings held by brokerage firms other than the brokers/agents with their own information using this site are marked with the NTREIS thumbnail logo and detailed information about them includes the name of the listing broker(s).
Privacy Policy / DMCA Notice / ADA Accessibility


This site is hosted, designed and copyright
© 1994 - 2026 by
Delta Media Group, Inc. -- Patent Pending --
Agent License Information: 0507004
319 Lakewood Drive | MLS# 21352003
This single family home located at 319 Lakewood Drive, Trophy Club, TX 76262 is currently listed for sale with an asking price of $650,000. This property was built in 1998 and has 3 bedrooms and 2 full baths with 2328 sq. ft. Lakewood Drive is located in the Lakes Of Trophy Club Ph 1 subdivision within the Northwest ISD school district. Search Lakes Of Trophy Club Ph 1 real estate on www.254properties.com today.