


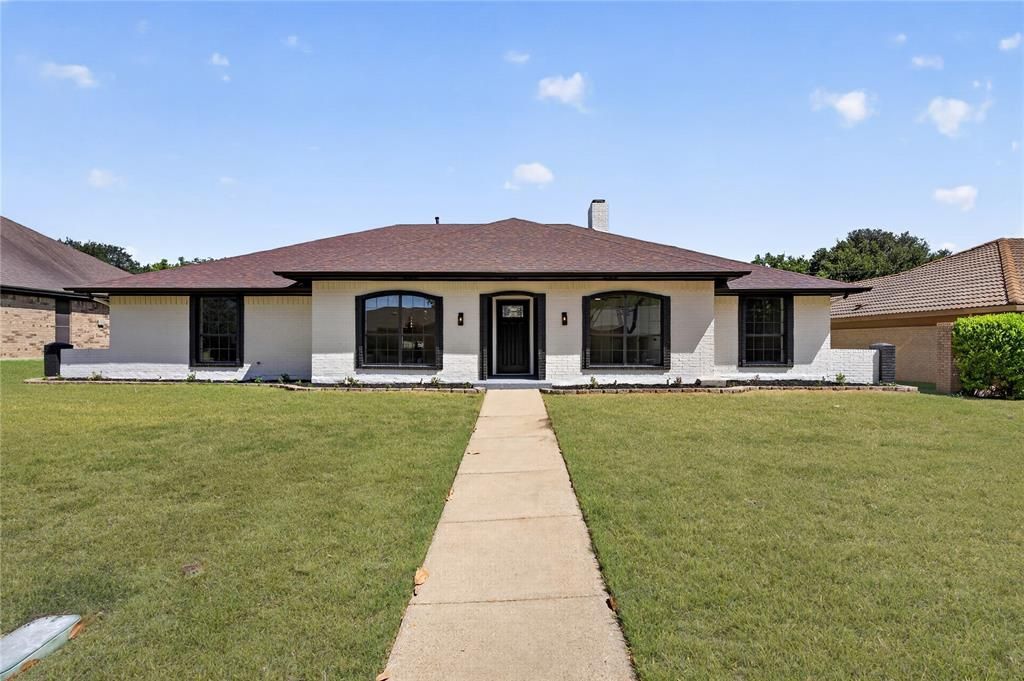

BEDS4
BATHS3 full
SQUARE FEET2,117
MLS#21366618
STATUSActive Option Contract
PROPERTY TYPEResidential - Single Family
SUBDIVISIONSwan Ridge Estates
SCHOOLDuncanville ISD
Property Description
Welcome to this beautifully updated Duncanville home with a renovated pool and plenty of space to entertain! Step inside to a bright, inviting layout with two spacious living areas, offering flexibility for everyday living and gatherings. Bright and welcoming throughout, the home offers a fresh, modern feel with ceramic flooring, neutral interior paint, and recessed lighting that adds warmth to each space.At the heart of the home is the expansive remodeled kitchen, complete with quartz countertops, new cabinetry, stainless steel appliances, and a classic subway tile backsplash. The open layout flows naturally into the dining and living areas, making it easy to stay connected while cooking or entertaining. The living room also includes a wet bar, adding the perfect touch for hosting family and friends.A unique feature of this home is its two primary suites, each with its own renovated ensuite bathroom. The main primary suite offers a spacious walk-in closet and a beautifully updated bathroom featuring double vanities, linen shelving, a freestanding soaking tub, and a tiled shower with a glass door, creating a relaxing, spa-like retreat. The second primary suite offers its own beautifully renovated ensuite bathroom, complete with a tiled shower and glass door. All bedrooms have been refreshed with new paint, plush carpet, and modern ceiling fans with remote controls. Additional improvements include a brand-new HVAC system, select new window glass, updated cabinetry, and a freshly painted exterior.Step outside to a backyard designed for relaxing, entertaining, and enjoying sunny Texas days! The renovated in-ground pool has been freshly painted and well maintained, while the patio provides plenty of space for outdoor dining, celebrations, or relaxing by the pool. A white vinyl privacy fence completes the backyard and creates a more private setting for entertaining.Schedule your showing today, this home won't last long!
Property Features
Property Type: Residential - Single Family
Cooling: Ceiling Fan(s), Central Air, Electric
Fireplaces: 1
Garage: 2 car attached
Heating: Natural Gas
Lot Size: 0.22 Acres
Roof Type: Shingle
Year Built: 1979
Amenities
Decorative Lighting
Double Vanity
Eat-in Kitchen
Open Floorplan
Pantry
Walk-In Closet(s)
Wet Bar
Feature Descriptions
Appliances: Dishwasher, Electric Cooktop, Microwave
Community Features: Sidewalks
Days on Site: 12
Fireplace: Brick, Gas, Living Room
Flooring: Carpet, Ceramic Tile
Laundry: Utility Room, Full Size W/D Area, Dryer Hookup, Washer Hookup, On Site
Other Equipment: Negotiable
Parcel#: 22137300090080000
Parking: Alley Access, Garage, Garage Faces Rear
Parking Notes: Alley Access, Garage, Garage Faces Rear
Patio/Porch: Patio
Pool: In Ground, Indoor
Swimming Pool: Yes
Utilities: City Water, Curbs, Electricity Connected, Individual Gas Meter, Natural Gas Available
Local Schools
Elementary School: Smith
School District: Duncanville ISD
Listed By / Shown By
Listed By
Agency Name: Keller Williams Realty
Agency Contact: 682-365-3699
Agent Name: Maria Avila

Shown By
Agent Name: Russell Cox
Agent Phone: Cell: (254) 717-6447
Agency Title: Kelly, Realtors

Estimate Your Payment
Estimated Payment
$ 956.55 per month $845.72 Principal & Interest $0.00 Property Tax (data not provided by mls) $110.83 Homeowner's InsuranceChange Payment Information




 The data relating to real estate for sale on this web site comes in part from the IDX of the Multiple Listing Service of NTREIS. The data on this site may not be reproduced or redistributed and is only for those individuals viewing this web site. Real estate listings held by brokerage firms other than the brokers/agents with their own information using this site are marked with the NTREIS thumbnail logo and detailed information about them includes the name of the listing broker(s).
Privacy Policy / DMCA Notice / ADA Accessibility


This site is hosted, designed and copyright
© 1994 - 2026 by
Delta Media Group, Inc. -- Patent Pending --
Agent License Information: 0507004
319 Hummingbird Lane | MLS# 21366618
This single family home located at 319 Hummingbird Lane, Duncanville, TX 75137 is currently listed for sale with an asking price of $380,000. This property was built in 1979 and has 4 bedrooms and 3 full baths with 2117 sq. ft. Hummingbird Lane is located in the Swan Ridge Estates subdivision within the Duncanville ISD school district. Search Swan Ridge Estates real estate on www.254properties.com today.