



BEDS4
BATHS3 full 1 partial
SQUARE FEET2,956
MLS#21347477
STATUSActive
PROPERTY TYPERental - Single Family
SUBDIVISIONParks Of Aledo Ph
SCHOOLAledo ISD
Property Description
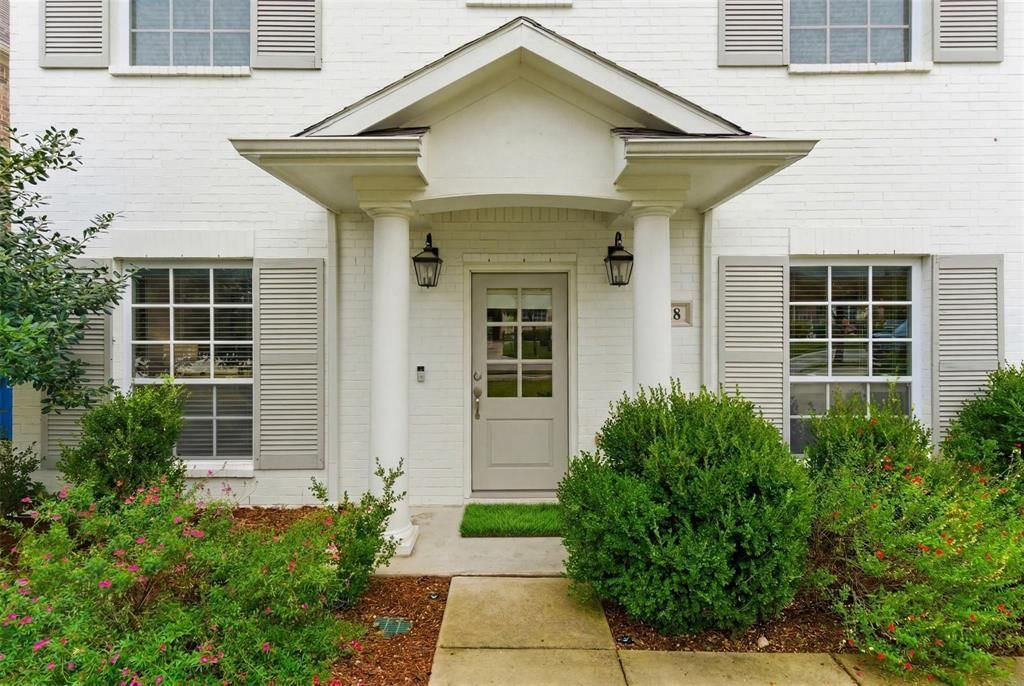
Gorgeous Parks of Aledo home, well built by Village Homes and meticulously maintained. Spacious floor plan with four large bedrooms (all with walk in closets), formal and informal dining spaces, sizable dedicated office and a second living or game room upstairs. Main living room is anchored by a beautiful gas fireplace and is roomy enough for all your furnishings. Open plan flows seamlessly into the gourmet kitchen accommodated with stainless appliances, double ovens, pantry and large dining island. Beautiful primary suite downstairs boasts spa like bath retreat. Three secondary bedrooms upstairs; one with full ensuite bath for that perfect guest room. Additional full bath with double sinks to accommodate the other two bedrooms and large living area upstairs. Great storage throughout including two attics, an adjustable storage rack in garage and storage shed. Step out back to the vast covered patio overlooking turfed grass in backyard and green space beyond. No neighbors behind the property means peace and privacy right in the heart of Aledo! Enjoy award winning Aledo ISD schools and miles of biking and hiking trails, parks and green spaces throughout this wonderful community. Walking distance to schools, shops and dining. Convenience, comfort and luxury await!
Property Features
Property Type: Rental - Single Family
Cooling: Attic Fan, Ceiling Fan(s), Central Air, Electric, Gas,
Fireplaces: 1
Garage: 2 car attached
Heating: Central, Electric, Fireplace(s), Natural Gas
Home Style: Colonial
Lot Size: 0.16 Acres
Roof Type: Composition
Stories: 2.0
Year Built: 2017
Amenities
Cable TV Available
Decorative Lighting
Double Vanity
Eat-in Kitchen
Flat Screen Wiring
Granite Counters
High Speed Internet Available
In-Law Suite Floorplan
Kitchen Island
Natural Woodwork
Open Floorplan
Pantry
Vaulted Ceiling(s)
Walk-In Closet(s)
Covered Patio/Porch
Rain Gutters
Lighting
Putting Green
Feature Descriptions
Appliances: Built-in Gas Range, Dishwasher, Disposal, Dryer, Electric Oven, Electric Water Heater, Gas Cooktop, Microwave, Double Oven, Plumbed For Gas in Kitchen, Vented Exhaust Fan, Washer
Community Features: Curbs, Greenbelt, Jogging Path/Bike Path, Park, Playground, Sidewalks
Days on Site: 32
Exclusions: Personal belongings of current tenant
Exterior: Brick
Fencing: Back Yard, Fenced, Gate, Privacy, Wood, Wrought Iron
Fireplace: Gas, Gas Logs, Gas Starter, Living Room
Flooring: Carpet, Ceramic Tile, Engineered Wood, Hardwood
Laundry: Electric Dryer Hookup, Utility Room, Full Size W/D Area, Dryer Hookup, Washer Hookup
Lot: Few Trees, Interior Lot, Landscaped, Level, Lrg. Backyard Grass, Sprinkler System, Subdivision
Other Equipment: Irrigation Equipment
Parcel#: R000100369
Parking: Concrete, Covered, Direct Access, Driveway, Enclosed, Garage, Garage Door Opener, Garage Faces Front, Inside Entrance, Kitchen Level, Lighted, Private
Parking Notes: Concrete, Covered, Direct Access, Driveway, Enclosed, G
Pets Allowed: Yes Pets Allowed, Call
Security: Security Lights, Smoke Detector(s)
Utilities: All Weather Road, Cable Available, City Sewer, City Water, Concrete, Curbs, Electricity Available, Electricity Connected, Individual Gas Meter, Individual Water Meter, Phone Available, Sewer Available, Sidewalk, Underground Utilities
Room Sizes
Bedroom-Primary: 15.00 x 16.00 Level - 1
Living Room: 21.00 x 27.00 Level - 1
Dining Room: 11.00 x 14.00 Level - 1
Laundry: 11.00 x 6.00 Level - 1
Bedroom: 11.00 x 12.00 Level - 2
Bedroom: 11.00 x 10.00 Level - 2
Bedroom: 11.00 x 11.00 Level - 2
Local Schools
Elementary School: Coder
School District: Aledo ISD
Listed By / Shown By
Listed By
Agency Name: Superior Real Estate Group
Agency Contact: 817-637-6202
Agent Name: Brandi Gilbert Lode

Shown By
Agent Name: Russell Cox
Agent Phone: Cell: (254) 717-6447
Agency Title: Kelly, Realtors





 The data relating to real estate for sale on this web site comes in part from the IDX of the Multiple Listing Service of NTREIS. The data on this site may not be reproduced or redistributed and is only for those individuals viewing this web site. Real estate listings held by brokerage firms other than the brokers/agents with their own information using this site are marked with the NTREIS thumbnail logo and detailed information about them includes the name of the listing broker(s).
Privacy Policy / DMCA Notice / ADA Accessibility


This site is hosted, designed and copyright
© 1994 - 2026 by
Delta Media Group, Inc. -- Patent Pending --
Agent License Information: 0507004
318 Blue Stem Lane | MLS# 21347477
This property located at 318 Blue Stem Lane, Aledo, TX 76008 is currently listed for rent with an asking price of $3,375 / Monthly. Blue Stem Lane is located within the Aledo ISD school district. Search Aledo real estate on www.254properties.com today.