



BEDS4
BATHS3 full
SQUARE FEET2,408
MLS#2004852
STATUSPending
PROPERTY TYPEResidential - Single Family
SUBDIVISIONHIDDEN TRAILS
SCHOOLComal
Property Description
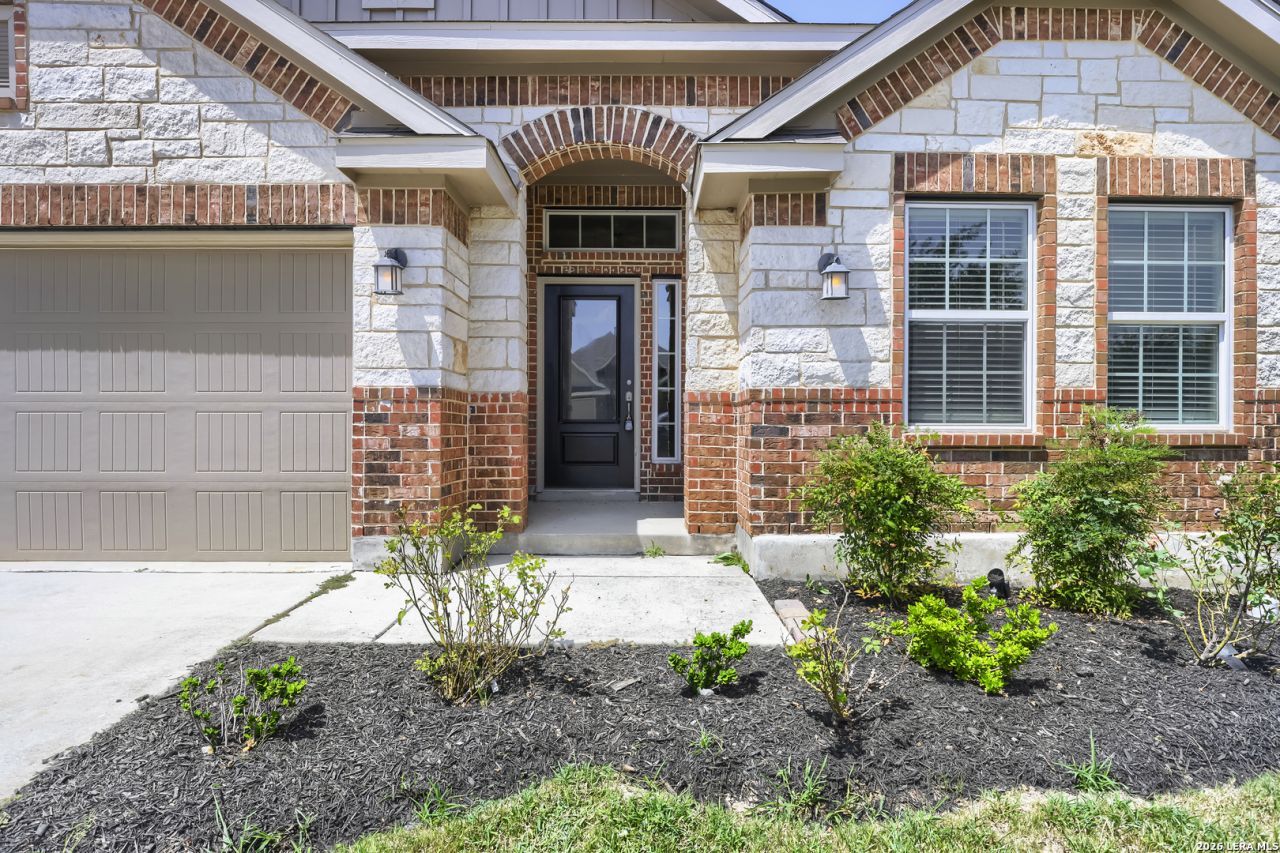
Seller is willing to assist with closing costs through preferred lender with an acceptable offer. Designed for both everyday comfort and flexible living, this spacious home features 4 bedrooms, 3 bathrooms, and a versatile bonus room that can easily function as a home office, dining room, playroom, or study. A welcoming entry opens into the expansive main living area, where the openconcept layout creates a warm, connected space ideal for relaxing or entertaining. At the heart of the home, the kitchen offers granite countertops, abundant cabinetry, and a generous island overlooking the living room-perfect for meal prep, gatherings, or keeping conversations flowing. The primary suite is thoughtfully set apart from the secondary bedrooms, providing a quiet retreat with a roomy bathroom and an oversized walkin closet. Outside, a covered patio and fenced backyard offer a comfortable setting for outdoor dining, unwinding, or enjoying time with family and friends. This home delivers a great blend of space, function, and modern convenience.
Property Features
Property Type: Residential - Single Family
Cooling: One Central
Fuel Type: Natural Gas
Heating: Central
Home Style: One Story
Lot Size: 0.17 Acres
Roof Type: Composition
Stories: 1.0
Taxes: $11,116
Year Built: 2020
Feature Descriptions
Builder Name: Lennar
Days on Site: 34
Exterior: 3 Sides Masonry
Flooring: Carpeting, Ceramic Tile
Foundation: Slab
Hoa Fee: 357/Quarterly
HOA Mandatory: Yes
HOA Name: HIDDEN TRAILS COMMUNITY ASSOCIATION
Inclusions: Washer Connection, Dryer Connection, Stove/Range, Dishwasher
Interior: One Living Area, Island Kitchen, Breakfast Bar, Walk-In Pantry, Utility Room Inside, Open Floor Plan
Multiple HOA: No
Neighborhood Amenities: Pool, Park/Playground
Parking: Three Car Garage
Pool/Spa: None
Tax By Multiple Counties: No
Type: Single Family Detached
Water/Sewer: Water System, Sewer System
Windows: All Remain
Room Sizes
Bedroom 2: 12 X 11
Bedroom 3: 12 X 11
Bedroom 4: 13 X 12
Kitchen: 19 X 11
Dining Room: 10 X 13
Living Room: 14 X 17
Local Schools
High School: Smithson Valley
Middle School: Smithson Valley
Elementary School: Johnson Ranch
School District: Comal
Listed By / Shown By
Listed By
Agency Name: Keller Williams Realty
Agency Phone: (512) 448-4111
Shown By
Agent Name: Russell Cox
Agent Phone: Cell: (254) 717-6447
Agency Title: Kelly, Realtors
Agency Email: info@kellyrealtors.com
Agency Text: (254) 717-6447

Estimate Your Payment
Estimated Payment
$ 2,033.92 per month $979.25 Principal & Interest $926.33 Property Tax $128.33 Homeowner's InsuranceChange Payment Information




Privacy Policy / DMCA Notice / ADA Accessibility


This site is hosted, designed and copyright
© 1994 - 2026 by
Delta Media Group, Inc. -- Patent Pending --
Agent License Information: 0507004
31777 Acacia Vis | MLS# 2004852
This single family home located at 31777 Acacia Vis, Bulverde, TX 78163 is currently listed for sale with an asking price of $440,000. This property was built in 2020 and has 4 bedrooms and 3 full baths with 2408 sq. ft. Acacia Vis is located in the HIDDEN TRAILS subdivision within the Comal school district. Search HIDDEN TRAILS real estate on www.254properties.com today.