



BEDS4
BATHS4 full 1 partial
SQUARE FEET3,744
MLS#21206822
STATUSActive
PROPERTY TYPEResidential - Single Family
SUBDIVISIONTanglewood Add
SCHOOLParis ISD
Property Description
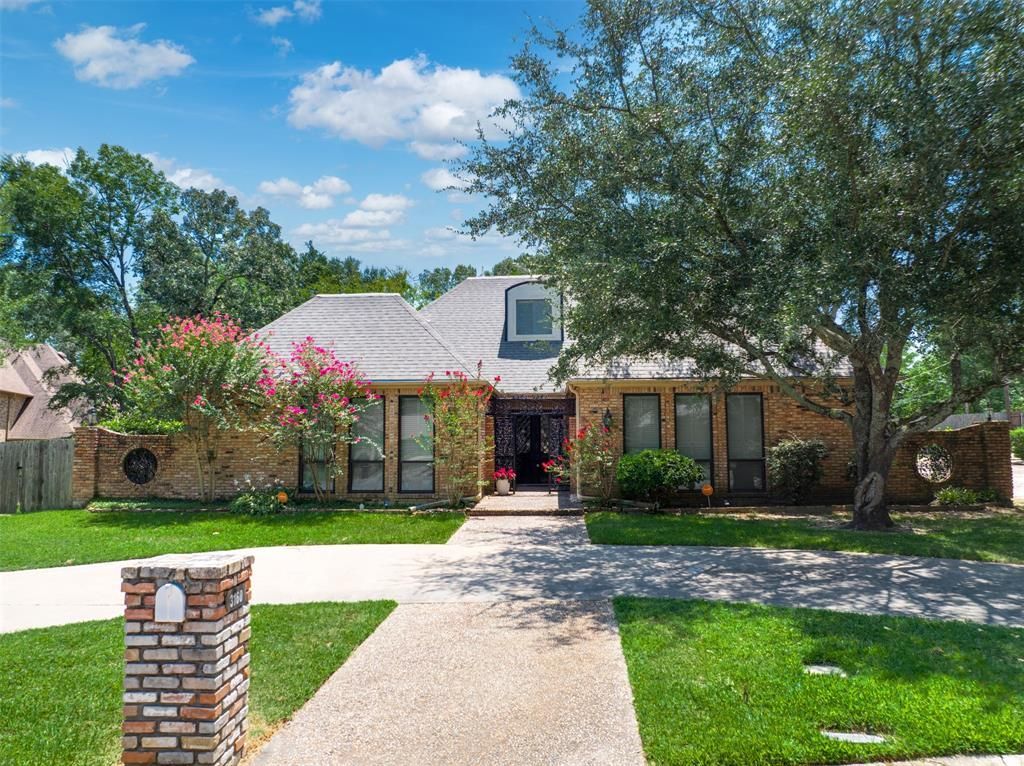
Welcome home to the place where birthdays are celebrated by the pool, holidays bring everyone together, and everyday moments become lifelong memories. Nestled on a beautifully landscaped .50-acre cul-de-sac lot, this timeless French Country home offers privacy, space, and convenience in the heart of Paris.A charming gated courtyard welcomes guests into a home filled with warmth, character, and thoughtful design. The spacious living room features custom built-ins, a beautiful fireplace, and plenty of room for gathering with family and friends. Just beyond, the sunroom overlooks the sparkling saltwater pool, creating the perfect space to relax while keeping an eye on the fun outside.The backyard is designed for making memories with endless summer pool parties, weekend cookouts, and plenty of grassy space for kids, pets, or yard games.The chef's kitchen is the heart of the home, featuring granite countertops, a gas cooktop, double ovens, abundant custom cabinetry, and a versatile flex space ideal for a coffee bar, beverage station, or additional prep area. The breakfast room offers peaceful pool views, while the formal dining room is ready for holiday dinners and special celebrations.The private primary suite is a true retreat with dual bathrooms, oversized walk-in closets with custom built-ins, and exceptional storage. A split-bedroom layout offers privacy for everyone, with two secondary bedrooms featuring ensuite baths, making this home ideal for family, guests, or multi-generational living.Additional highlights include elegant parquet flooring, beautiful chandeliers, a circular drive, oversized garage, abundant parking, and timeless architectural details throughout.If you've been searching for more than just a house, this is the home where life happens, memories are made, and everyone will want to gather.Schedule a tour today!
Property Features
Property Type: Residential - Single Family
Cooling: Central Air
Fireplaces: 1
Garage: 2 car attached
Heating: Electric
Home Style: Traditional
Lot Size: 0.51 Acres
Roof Type: Composition
Year Built: 1984
Amenities
Built-in Features
Cable TV Available
Chandelier
Decorative Lighting
Double Vanity
Dry Bar
Eat-in Kitchen
Granite Counters
High Speed Internet Available
In-Law Suite Floorplan
Natural Woodwork
Paneling
Pantry
Vaulted Ceiling(s)
Walk-In Closet(s)
Wet Bar
Second Primary Bedroom
Covered Patio/Porch
Private Entrance
Private Yard
Feature Descriptions
Appliances: Commercial Grade Range, Dishwasher, Disposal, Gas Cooktop, Microwave, Vented Exhaust Fan
Days on Site: 176
Exclusions: primary bedroom curtains
Exterior: Brick
Fencing: Fenced, Wood
Fireplace: Glass Doors, Living Room, Wood Burning
Flooring: Carpet, Ceramic Tile, Engineered Wood, Parquet
Laundry: Electric Dryer Hookup, Utility Room, Full Size W/D Area, Dryer Hookup, Washer Hookup
Lot: Cul-De-Sac, Many Trees, Sprinkler System, Subdivision
Parcel#: 20197
Parking: Additional Parking, Circular Driveway, Garage Door Opener, Garage Faces Side, Inside Entrance, Kitchen Level, Oversized, Side By Side
Parking Notes: Additional Parking, Circular Driveway, Garage Door O
Patio/Porch: Covered, Front Porch, Rear Porch
Pool: In Ground, Pool Cover, Private, Salt Water
Swimming Pool: Yes
Utilities: Cable Available, City Sewer, City Water, Electricity Available, Electricity Connected, Individual Water Meter, Natural Gas Available, Sewer Available
Window: Window Coverings
Room Sizes
Living Room: 20.00 x 29.00 Level - 1
Kitchen: 13.00 x 12.00 Level - 1
Dining Room: 26.00 x 13.00 Level - 1
Breakfast Room: 13.00 x 13.00 Level - 1
Utility Room: 18.00 x 7.00 Level - 1
Solarium/Sunrm: 20.00 x 9.00 Level - 1
Bedroom-Primary: 19.00 x 17.00 Level - 1
Bedroom: 17.00 x 15.00 Level - 1
Bedroom: 14.00 x 17.00 Level - 1
Bedroom: 19.00 x 17.00 Level - 1
Local Schools
Elementary School: Aiken
School District: Paris ISD
Listed By / Shown By
Listed By
Agency Name: Keller Williams Legacy
Agency Contact: 972-599-7000
Agent Name: Leah Rolen

Shown By
Agent Name: Russell Cox
Agent Phone: Cell: (254) 717-6447
Agency Title: Kelly, Realtors

Estimate Your Payment
Estimated Payment
$ 1,484.92 per month $1,312.86 Principal & Interest $0.00 Property Tax (data not provided by mls) $172.05 Homeowner's InsuranceChange Payment Information




 The data relating to real estate for sale on this web site comes in part from the IDX of the Multiple Listing Service of NTREIS. The data on this site may not be reproduced or redistributed and is only for those individuals viewing this web site. Real estate listings held by brokerage firms other than the brokers/agents with their own information using this site are marked with the NTREIS thumbnail logo and detailed information about them includes the name of the listing broker(s).
Privacy Policy / DMCA Notice / ADA Accessibility


This site is hosted, designed and copyright
© 1994 - 2026 by
Delta Media Group, Inc. -- Patent Pending --
Agent License Information: 0507004
3160 Stacy Lane | MLS# 21206822
This single family home located at 3160 Stacy Lane, Paris, TX 75460 is currently listed for sale with an asking price of $589,900. This property was built in 1984 and has 4 bedrooms and 4 full and 1 partial baths with 3744 sq. ft. Stacy Lane is located in the Tanglewood Add subdivision within the Paris ISD school district. Search Tanglewood Add real estate on www.254properties.com today.