


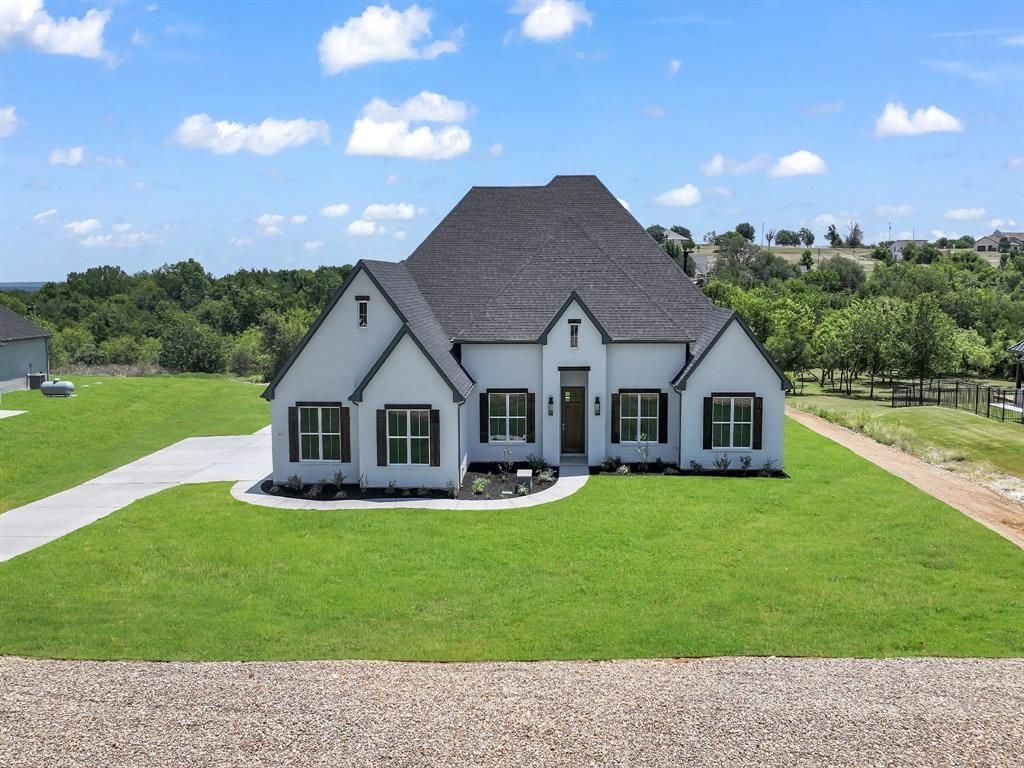

BEDS4
BATHS3 full 1 partial
SQUARE FEET3,876
MLS#21315358
STATUSActive
PROPERTY TYPEResidential - Single Family
SUBDIVISIONAledo Bluffs Sub Pc
SCHOOLAledo ISD
Property Description
Quality built home with meticulous attention to detail. Gated Community in Aledo ISD! Welcome home to this exquisite new build with nearly 3900 square feet of living space on a 2-acre lot. SPRAY FOAM insulation, separate HVAC system for the primary suite, & packed with energy efficient features. Open concept with over-sized rooms and REAL hand-scraped hardwood floors. The living area seamlessly connects to a DREAM kitchen that would delight any culinary enthusiast boasting a custom zinc metal cooktop hood, built-in twin fridge and freezer combo, convection double ovens, gas cooktop, Advantium microwave, and a huge pantry equipped with a built-in beverage fridge and gourmet ice maker. Custom, built-in inset cabinets with soft close hinges and glides. The primary bedroom leads to unique DUAL bathroom with a convenient link to the laundry room. 3 large secondary bedrooms, each with their own walk-in closet, are separate from primary suite offering privacy for all! Jack & Jill Bath. Dedicated office. Abundant storage areas. Bonus room perfect for game room, playroom, media room, or additional living space. Oversized back porch to enjoy an enormous backyard with plentiful trees. Large side-entry 3 car garage. Room for a shop or a pool. Propane tank conveys. See Supplements for Features, Warranty, & Amenities.
Property Features
Property Type: Residential - Single Family
Cooling: Ceiling Fan(s), Central Air, Electric, ENERGY STAR Qu
Fireplaces: 1
Garage: 3 car attached
Heating: Central, Electric, ENERGY STAR Qualified Equipment, F
Lot Size: 2.00 Acres
Roof Type: Asphalt, Composition
Year Built: 2026
Amenities
Built-in Features
Built-in Wine Cooler
Cable TV Available
Chandelier
Decorative Lighting
Double Vanity
Eat-in Kitchen
Granite Counters
High Speed Internet Available
In-Law Suite Floorplan
Kitchen Island
Natural Woodwork
Open Floorplan
Paneling
Pantry
Sound System Wiring
Vaulted Ceiling(s)
Wainscoting
Walk-In Closet(s)
Wired for Data
Second Primary Bedroom
Feature Descriptions
Appliances: Built-in Gas Range, Built-in Refrigerator, Commercial Grade Vent, Dishwasher, Disposal, Electric Oven, Gas Cooktop, Gas Range, Gas Water Heater, Ice Maker, Microwave, Convection Oven, Double Oven, Plumbed For Gas in Kitchen, Refrigerator, Tankless Water Heater, Vented Exhaust Fan, Water Filter, Water Purifier, Water Softener
Community Features: Gated
Days on Site: 106
Exterior: Brick, Concrete, Frame, Wood
Fireplace: Electric, Family Room, Gas Logs, Living Room, Masonry, Propane, Stone
Flooring: Carpet, Ceramic Tile, Combination, Hardwood, Wood
HOA Fee: 375/ Semi-Annual
Laundry: Electric Dryer Hookup, Utility Room, Full Size W/D Area, Dryer Hookup, Washer Hookup
Other Equipment: DC Well Pump, Irrigation Equipment, List Available
Parcel#: R000116509
Parking: Concrete, Covered, Driveway, Garage, Garage Door Opener, Garage Double Door, Garage Faces Side, Garage Single Door, Oversized
Parking Notes: Concrete, Covered, Driveway, Garage, Garage Door Opene
Patio/Porch: Covered
Utilities: Aerobic Septic, Asphalt, Co-op Electric, Community Mailbox, Electricity Connected, Outside City Limits, Phone Available, Propane, Septic, Underground Utilities, Well
Local Schools
Elementary School: Patricia Dean Boswell Mccall
School District: Aledo ISD
Listed By / Shown By
Listed By
Agency Name: PPC Real Estate LLC
Agent Name: Ryan Henning

Shown By
Agent Name: Russell Cox
Agent Phone: Cell: (254) 717-6447
Agency Title: Kelly, Realtors

Estimate Your Payment
Estimated Payment
$ 3,019.42 per month $2,669.57 Principal & Interest $0.00 Property Tax (data not provided by mls) $349.85 Homeowner's InsuranceChange Payment Information




 The data relating to real estate for sale on this web site comes in part from the IDX of the Multiple Listing Service of NTREIS. The data on this site may not be reproduced or redistributed and is only for those individuals viewing this web site. Real estate listings held by brokerage firms other than the brokers/agents with their own information using this site are marked with the NTREIS thumbnail logo and detailed information about them includes the name of the listing broker(s).
Privacy Policy / DMCA Notice / ADA Accessibility


This site is hosted, designed and copyright
© 1994 - 2026 by
Delta Media Group, Inc. -- Patent Pending --
Agent License Information: 0507004
316 Tiara Trail | MLS# 21315358
This single family home located at 316 Tiara Trail, Fort Worth, TX 76108 is currently listed for sale with an asking price of $1,199,500. This property was built in 2026 and has 4 bedrooms and 3 full and 1 partial baths with 3876 sq. ft. Tiara Trail is located in the Aledo Bluffs Sub Pc subdivision within the Aledo ISD school district. Search Aledo Bluffs Sub Pc real estate on www.254properties.com today.