



BEDS4
BATHS3 full 1 partial
SQUARE FEET4,852
MLS#1841320
STATUSActive
PROPERTY TYPEResidential - Single Family
SUBDIVISIONWAGGENER RANCH COMAL
SCHOOLComal
Property Description
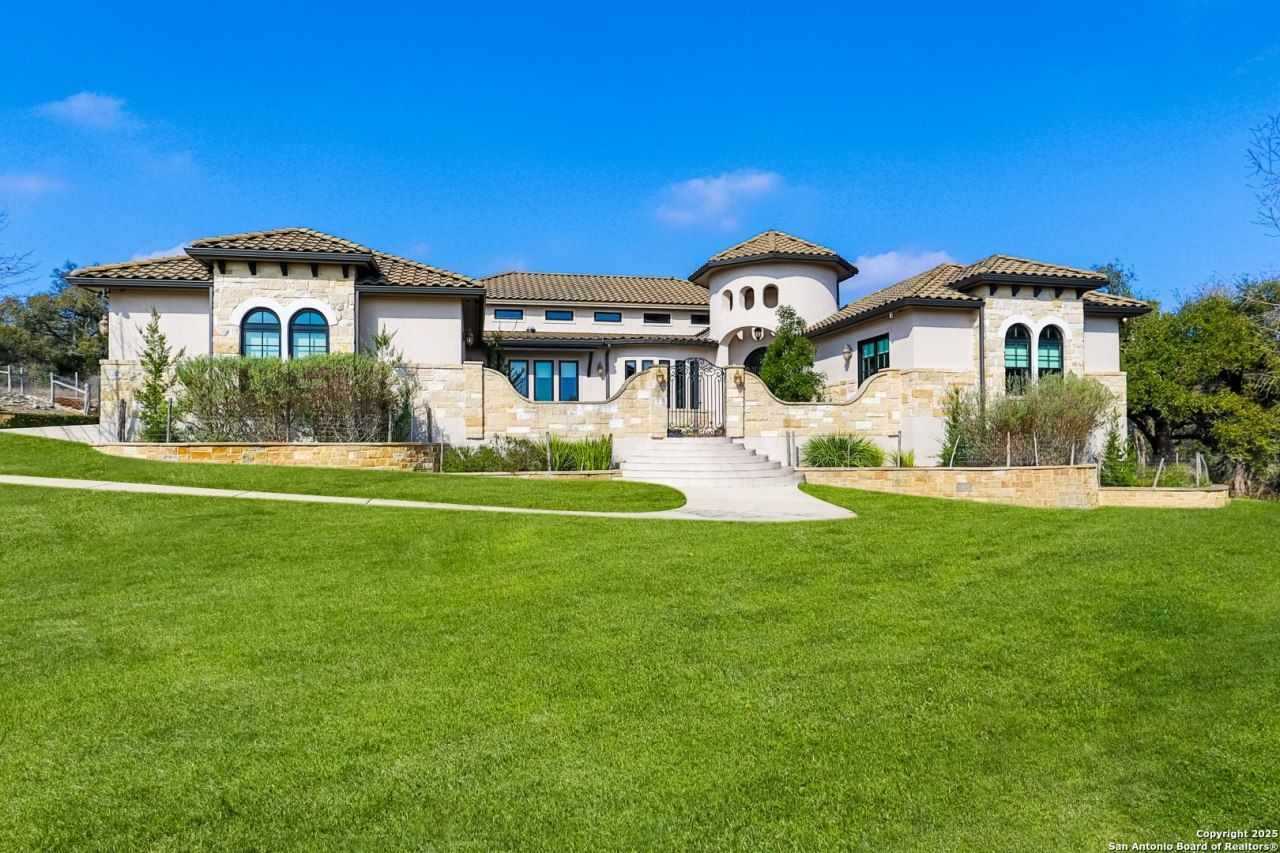
The Seller is offering $10,000 toward closing costs with an acceptable offer plus up to 1% lender credit for qualified buyers using preferred lender, Cavanaugh Crew. Lender credit may be applied toward closing costs or interest rate buy down. This stunning 4 bedroom, 3.5 bath custom estate by River Hills Custom Homes sits on 5.54 private acres in Waggener Ranch, offering a rare blend of luxury and tranquility. From the barreled cement tile roof to the artisan woodwork, every detail reflects exceptional craftsmanship. A gated courtyard with fountain welcomes you into a home featuring 18 foot vaulted ceilings with Douglas Fir beams, rich hardwood floors, and abundant natural light. The chefs kitchen is designed for both function and style with a Thermador gas range, griddle, pot filler, double islands, two dishwashers, farmhouse sinks, and custom painted maple cabinetry. The dining room showcases a hand crafted ceiling, adding warmth and character. The primary suite is a true retreat with a spa inspired bath, steam shower, Jetta soaking tub, dual vanities, heated towel rack, and expansive custom closets. Secondary bedrooms offer walk in closets, private access to courtyards, and a guest suite with its own entrance and direct pool access. Designed for entertaining, the game room features a wet bar, wine refrigerator, ice maker, and glass front cabinetry. The outdoor living space is equally impressive with a gas fireplace, full outdoor kitchen with gas and wood burning grill, and a resort style 21,000 gallon Cody pool with waterfall and sun shelf. Additional features include whole house water filtration, in wall vacuum system, surround sound, ethernet throughout, Ring security system, private well, workshop, and oversized three car garage. Experience luxury living at its finest in this exceptional Hill Country estate, nestled in Waggener Ranch, a gated community known for its scenic beauty and free roaming exotic wildlife, offering a truly unique and peaceful setting.
Property Features
Property Type: Residential - Single Family
Cooling: Two Central
Fenced: Yes
Fireplaces: 2
Fuel Type: Electric, Propane Owned
Heating: Central, Zoned
Home Style: One Story
Lot Size: 5.54 Acres
Roof Type: Concrete
Stories: 1.0
Taxes: $27,530
Year Built: 2014
Feature Descriptions
Builder Name: River Hills Custom Homes
Currenty Leased: No
Days on Site: 522
Energy Efficient: 16+ SEER AC, Programmable Thermostat,12"+ Attic Insulation, Double Pane Windows, Variable Speed HVAC, Ceiling Fans
Exterior: Patio Slab, Covered Patio, Bar-B-Que Pit/Grill, Gas Grill, Partial Fence, Sprinkler System, Double Pane Windows, Storage Building/Shed, Has Gutters, Special Yard Lighting, Mature Trees, Outdoor Kitchen, Ranch Fence
Exterior: 4 Sides Masonry, Stone/Rock, Stucco
Fireplace: Two, Living Room, Gas Logs Included, Gas, Other
Flooring: Ceramic Tile, Wood
Foundation: Slab
Hoa Fee: 1053/Annually
HOA Mandatory: Yes
HOA Name: WAGGENER RANCH HOMEOWNERS ASSOCIATION
Improvements: Street Paved, Fire Hydrant w/in 500,Private Road
Inclusions: Ceiling Fans, Chandelier, Central Vacuum, Washer Connection, Dryer Connection, Self-Cleaning Oven, Microwave Oven, Stove/Range, Gas Cooking, Gas Grill, Disposal, Dishwasher, Trash Compactor, Ice Maker Connection, Water Softener (owned), Wet Bar, Smoke Alarm, Pre-Wired for
Interior: Two Living Area, Separate Dining Room, Eat-In Kitchen, Island Kitchen, Breakfast Bar, Walk-In Pantry, Study/Library, Game Room, Utility Room Inside, Utility Area in Garage,1st Floor Lvl/No Steps, High Ceilings, Open Floor Plan, Pull Down Storage, Skylights, Cable TV Available, High Speed Internet, All Bedrooms Downstairs, Laundry Main Level, Laundry in Garage, Laundry Room, Telephone, Walk in Closets
Lot: Cul-de-Sac/Dead End, County VIew, Horses Allowed,5 - 14 Acres, Mature Trees (ext feat), Secluded
Multiple HOA: No
Neighborhood Amenities: Controlled Access, Park/Playground, Lake/River Park
Parking: Three Car Garage, Attached, Side Entry, Oversized
Pool/Spa: In Ground Pool, Pool is Heated, Fenced Pool, Pools Sweep
Swimming Pool: Yes
Tax By Multiple Counties: No
Type: Single Family Detached
Water/Sewer: Aerobic Septic
Windows: All Remain
Room Sizes
Bedroom 2: 20 X 13
Bedroom 3: 17 X 12
Bedroom 4: 16 X 12
Kitchen: 22 X 19
Breakfast Room: 10 X 10
Dining Room: 14 X 14
Living Room: 30 X 23
Utility Room: 13 X 11
Study/Office: 8 X 15
E X try: 14 X 12
Game Room: 29 X 21
Mud Room: 11 X 8
Pantry: 11 X 5
Local Schools
High School: Smithson Valley
Middle School: Smithson Valley
Elementary School: Bill Brown
School District: Comal
Listed By / Shown By
Listed By
Agency Name: LPT Realty, LLC
Agency Phone: (877) 366-2213
Shown By
Agent Name: Russell Cox
Agent Phone: Cell: (254) 717-6447
Agency Title: Kelly, Realtors
Agency Email: info@kellyrealtors.com
Agency Text: (254) 717-6447

Estimate Your Payment
Estimated Payment
$ 7,303.46 per month $4,428.88 Principal & Interest $2,294.17 Property Tax $580.42 Homeowner's InsuranceChange Payment Information




Privacy Policy / DMCA Notice / ADA Accessibility


This site is hosted, designed and copyright
© 1994 - 2026 by
Delta Media Group, Inc. -- Patent Pending --
Agent License Information: 0507004
316 Clear Lake | MLS# 1841320
This single family home located at 316 Clear Lake, New Braunfels, TX 78132 is currently listed for sale with an asking price of $1,990,000. This property was built in 2014 and has 4 bedrooms and 3 full and 1 partial baths with 4852 sq. ft. Clear Lake is located in the WAGGENER RANCH COMAL subdivision within the Comal school district. Search WAGGENER RANCH COMAL real estate on www.254properties.com today.