



BEDS3
BATHS2 full
SQUARE FEET1,412
MLS#2012061
STATUSNew
PROPERTY TYPEResidential - Single Family
SUBDIVISIONRIDGEVIEW
SCHOOLNorth East ISD
Property Description
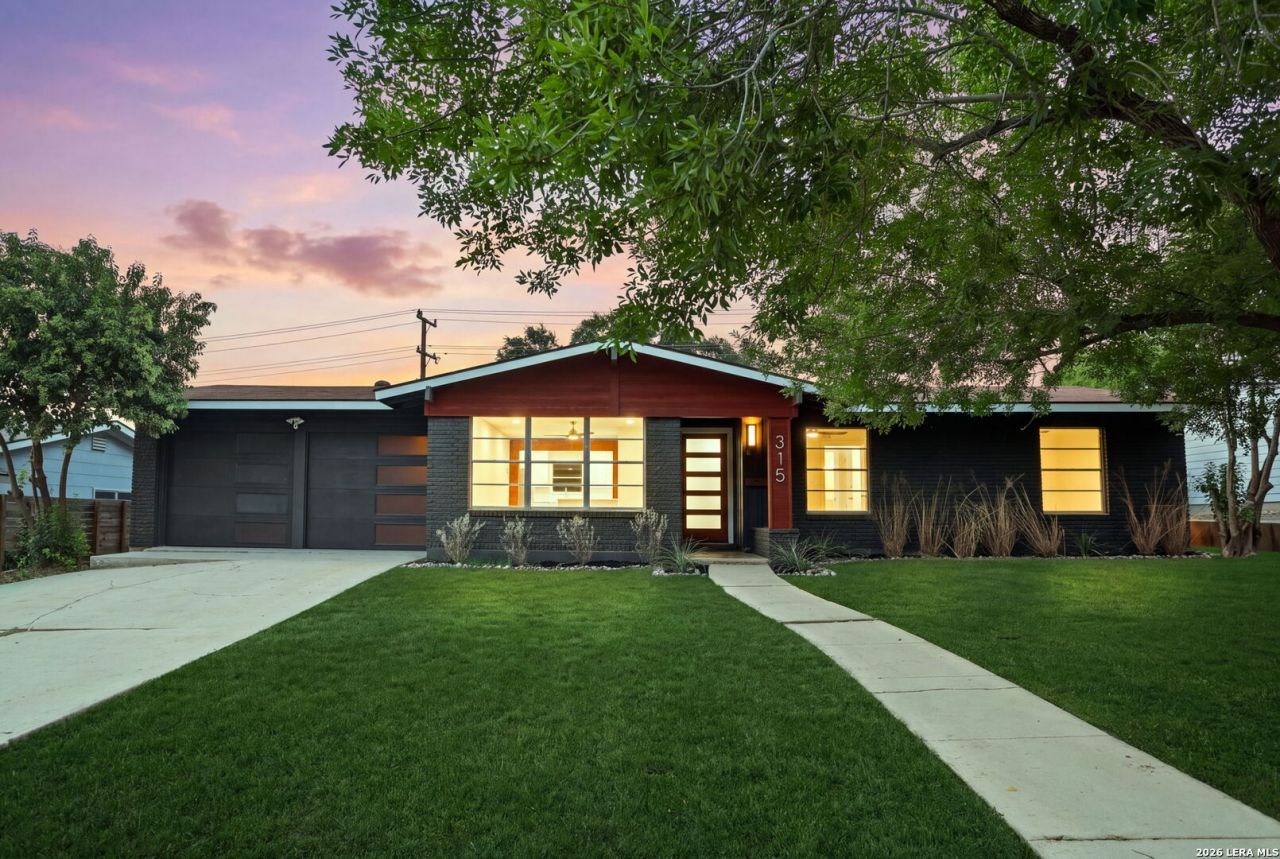
Welcome to your Architectural Mid-Century Modern Masterpiece. Immediately youre greeted by the spacious living room leading into a gorgeous chefs kitchen. The kitchen flaunts a waterfall gas stove island with a retractable downdraft vent overseeing both the living room and dining room. As you gaze out at the garden from the kitchen, youll notice a marble backsplash tying in perfect with the high-end quartz countertops and custom cabinetry. Each bathroom has so much to talk about but more to see in-person. Waterfall bathroom sink in the hallway bathroom and marble shower floors and niche in the primary bathroom. The best of all is that this home is available to the public at an affordable price perfect for a growing family or those looking to downsize and live near all the amenities in one of San Antonios best locations. From the Quarry Market, to Northstar Mall, to all of the wonderful restaurants in Alamo Heights, everything you need is sitting at your doorstep. All appliances convey and are brand new.
Property Features
Property Type: Residential - Single Family
Cooling: One Central
Fenced: Yes
Fuel Type: Natural Gas
Heating: Central
Home Style: One Story
Lot Size: 0.20 Acres
Roof Type: Composition
Stories: 1.0
Taxes: $6,602
Year Built: 1959
Feature Descriptions
Accessibility: Kitchen Modifications, Wheelchair Accessible
Builder Name: Unknown
Currenty Leased: No
Days on Site: 9
Exterior: 3 Sides Masonry, Siding
Exterior: Patio Slab, Covered Patio, Privacy Fence, Mature Trees, Workshop
Flooring: Ceramic Tile, Vinyl
Foundation: Slab
HOA Mandatory: No
Home Faces: South
Improvements: Street Paved, Sidewalks
Inclusions: Ceiling Fans, Washer Connection, Dryer Connection, Cook Top, Built-In Oven, Stove/Range, Gas Cooking, Refrigerator, Disposal, Dishwasher, Vent Fan, Pre-Wired for Security, Gas Water Heater, Garage Door Opener, Down Draft, Solid Counter Tops, Custom Cabinets, City Garbage
Interior: One Living Area, Separate Dining Room, Eat-In Kitchen, Island Kitchen, Utility Area in Garage, Open Floor Plan, Laundry in Garage
Neighborhood Amenities: None
Parking: Two Car Garage
Pool/Spa: None
Tax By Multiple Counties: No
Type: Single Family Detached
Water/Sewer: Water System, Sewer System, City
Windows: None Remain
Room Sizes
Bedroom 2: 12 X 10
Bedroom 3: 12 X 10
Kitchen: 12 X 10
Living Room: 12 X 12
Local Schools
High School: Lee
Middle School: Nimitz
Elementary School: Ridgeview
School District: North East ISD
Listed By / Shown By
Listed By
Agency Name: Keller Williams City-View
Agency Phone: (210) 696-9996
Shown By
Agent Name: Russell Cox
Agent Phone: Cell: (254) 717-6447
Agency Title: Kelly, Realtors
Agency Email: info@kellyrealtors.com
Agency Text: (254) 717-6447

Estimate Your Payment
Estimated Payment
$ 1,368.27 per month $723.31 Principal & Interest $550.17 Property Tax $94.79 Homeowner's InsuranceChange Payment Information




Privacy Policy / DMCA Notice / ADA Accessibility


This site is hosted, designed and copyright
© 1994 - 2026 by
Delta Media Group, Inc. -- Patent Pending --
Agent License Information: 0507004
315 Stockton Dr | MLS# 2012061
This single family home located at 315 Stockton Dr, San Antonio, TX 78216 is currently listed for sale with an asking price of $325,000. This property was built in 1959 and has 3 bedrooms and 2 full baths with 1412 sq. ft. Stockton Dr is located in the RIDGEVIEW subdivision within the North East ISD school district. Search RIDGEVIEW real estate on www.254properties.com today.