



BEDS2
BATHS2 full
SQUARE FEET1,174
MLS#21365700
STATUSActive
PROPERTY TYPEResidential - Single Family
SUBDIVISIONGardens
SCHOOLBurleson ISD
Property Description
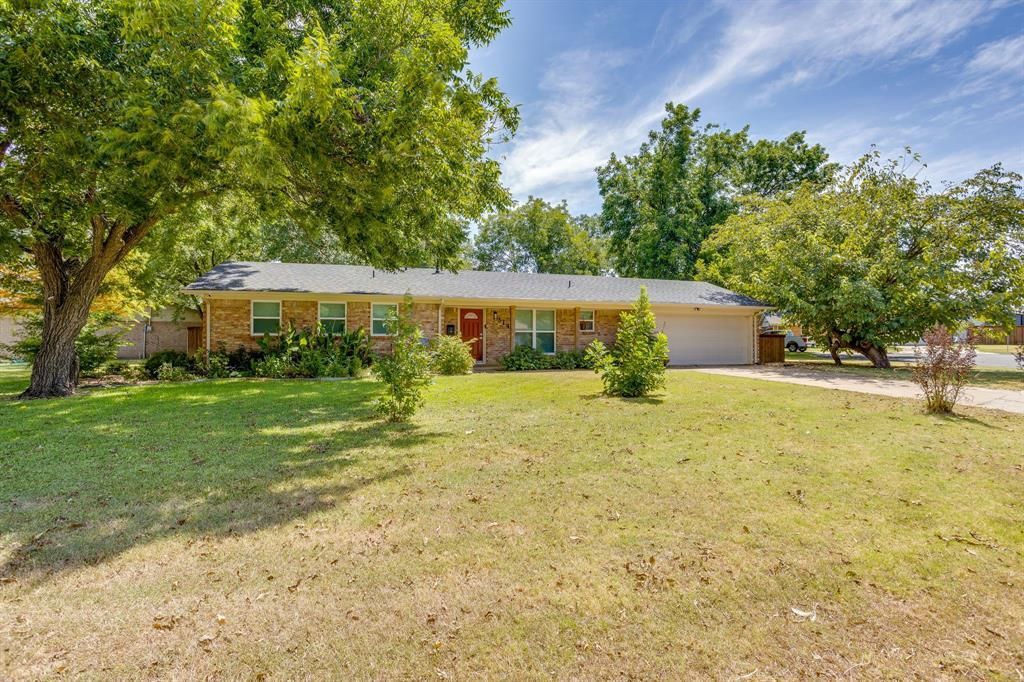
Welcome home to this beautifully updated 2-bedroom, 2-bath traditional home tucked away on a quiet cul-de-sac in The Gardens of Burleson. Thoughtfully improved from top to bottom, this home offers the comfort of modern updates with the charm and character of an established neighborhood.The renovated kitchen and bathroom, updated windows, luxury vinyl plank flooring and fresh improvements throughout make this home truly move-in ready. Major updates provide added peace of mind, including a one-year-old roof, six-month-old water heater, recently replaced HVAC system, and completed foundation repairs. The upgraded 3.5-ton HVAC system was specifically sized to efficiently heat and cool the home, including the additional square footage of the oversized garage.The garage was previously enclosed and has since been converted back to a garage, but the space remains heavily insulated, offering exciting flexibility for a future workshop, hobby area, home gym, or potential conversion back into additional living space.Step outside and discover an entertainer's dream. The spacious 20x20 screened-in patio features a built-in privacy screen, creating the perfect setting for morning coffee, outdoor dining, or relaxing evenings. Beyond the patio, a flagstone outdoor living area provides an ideal spot for a fire pit, grilling, and gatherings with family and friends. The stained board-on-board privacy fence adds beauty and seclusion, while two storage buildings provide plenty of room for tools, equipment, and seasonal items.Located in an established, peaceful neighborhood with mature surroundings, this home combines thoughtful updates, versatile space, and exceptional outdoor living in one inviting package.Don't miss your opportunity to make this beautifully updated Burleson home your own—schedule your private showing today!
Property Features
Property Type: Residential - Single Family
Cooling: Central Air
Garage: 2 car attached
Heating: Central, Natural Gas
Home Style: Traditional
Lot Size: 0.25 Acres
Roof Type: Composition
Year Built: 1968
Amenities
Cable TV Available
Decorative Lighting
Eat-in Kitchen
High Speed Internet Available
Kitchen Island
Open Floorplan
Walk-In Closet(s)
Covered Patio/Porch
Rain Gutters
Storage
Feature Descriptions
Appliances: Dishwasher, Disposal, Gas Cooktop, Gas Water Heater, Microwave, Plumbed For Gas in Kitchen, Refrigerator, Vented Exhaust Fan
Days on Site: 14
Exterior: Brick, Wood
Fencing: Wood
Flooring: Luxury Vinyl Plank, Tile
Lot: Cul-De-Sac, Few Trees, Interior Lot, Landscaped, Lrg. Backyard Grass
Parcel#: 126264700660
Parking: Concrete, Driveway, Garage, Garage Door Opener, Garage Faces Front, Garage Single Door, Oversized
Parking Notes: Concrete, Driveway, Garage, Garage Door Opener, Garage
Patio/Porch: Covered, Patio, Rear Porch, Screened
Utilities: Asphalt, Cable Available, City Sewer, City Water, Concrete, Curbs, Electricity Available, Electricity Connected, Individual Water Meter, Natural Gas Available
Local Schools
Elementary School: Norwood
School District: Burleson ISD
Listed By / Shown By
Listed By
Agency Name: Old Texas Realty Group
Agency Contact: 817-657-1748
Agent Name: Conan Henderson

Shown By
Agent Name: Russell Cox
Agent Phone: Cell: (254) 717-6447
Agency Title: Kelly, Realtors

Estimate Your Payment
Estimated Payment
$ 620.50 per month $548.60 Principal & Interest $0.00 Property Tax (data not provided by mls) $71.90 Homeowner's InsuranceChange Payment Information




 The data relating to real estate for sale on this web site comes in part from the IDX of the Multiple Listing Service of NTREIS. The data on this site may not be reproduced or redistributed and is only for those individuals viewing this web site. Real estate listings held by brokerage firms other than the brokers/agents with their own information using this site are marked with the NTREIS thumbnail logo and detailed information about them includes the name of the listing broker(s).
Privacy Policy / DMCA Notice / ADA Accessibility


This site is hosted, designed and copyright
© 1994 - 2026 by
Delta Media Group, Inc. -- Patent Pending --
Agent License Information: 0507004
314 Bernice Court | MLS# 21365700
This single family home located at 314 Bernice Court, Burleson, TX 76028 is currently listed for sale with an asking price of $246,500. This property was built in 1968 and has 2 bedrooms and 2 full baths with 1174 sq. ft. Bernice Court is located in the Gardens subdivision within the Burleson ISD school district. Search Gardens real estate on www.254properties.com today.