



BEDS6
BATHS3 full 1 partial
SQUARE FEET3,125
MLS#1961033
STATUSActive
PROPERTY TYPEResidential - Single Family
SUBDIVISIONCHARLESTON PARKE
SCHOOLComal
Property Description
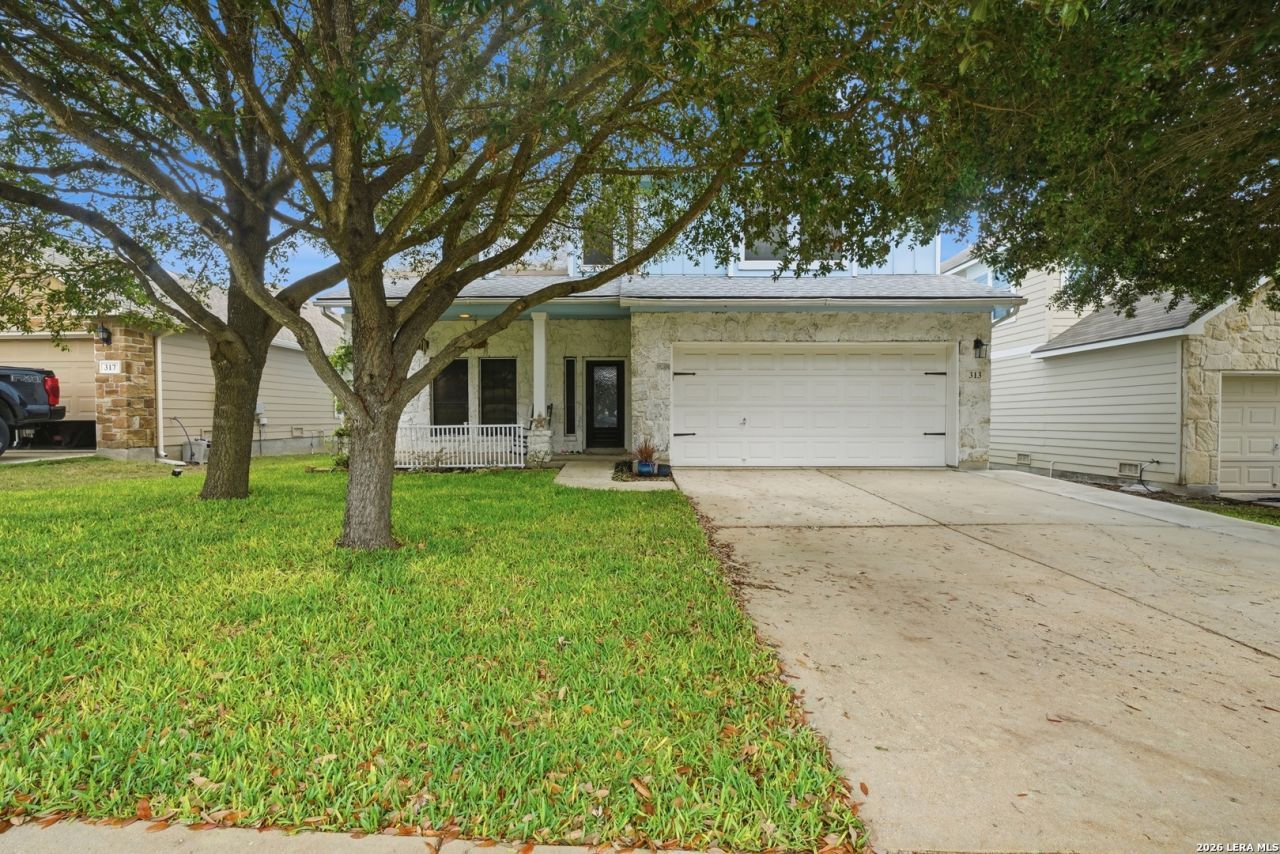
Spacious 6-bedroom, 3.5-bath home with high ceilings and a functional layout featuring a primary suite downstairs. Recent updates include a 1-year-old roof, 5-year-old HVAC system, 3-year-old dishwasher, fresh interior paint, and updated carpet throughout the home. Energy-efficient 35-panel solar system conveys. Situated on a desirable greenbelt lot with no rear neighbors, offering added privacy and mature trees. Home also includes gutters for added exterior protection. Enjoy outdoor living with a 10x10 enclosed patio and an extended 10x15 concrete patio-perfect for entertaining or relaxing. Conveniently located near schools with quick freeway access and close proximity to Randolph Air Force Base. Community amenities include a neighborhood park and splash pad. Move-in ready with space, updates, and location all in one.
Property Features
Property Type: Residential - Single Family
Cooling: One Central, Heat Pump
Fireplaces: 1
Fuel Type: Electric
Heating: Central, Heat Pump
Home Style: Two Story
Lot Size: 0.14 Acres
Roof Type: Composition
Stories: 2.0
Taxes: $7,783
Year Built: 2010
Feature Descriptions
Builder Name: WILSHIRE HOMES LP
Days on Site: 134
Exterior: Patio Slab, Covered Patio
Exterior: Stone/Rock, Siding
Fireplace: Living Room
Flooring: Carpeting, Ceramic Tile, Wood
Foundation: Slab
Hoa Fee: 102/Quarterly
HOA Mandatory: Yes
HOA Name: CHARLESTON PARKE HOA
Inclusions: Ceiling Fans, Washer Connection, Dryer Connection, Built-In Oven, Disposal, Dishwasher, Ice Maker Connection, Electric Water Heater
Interior: Two Living Area, Liv/Din Combo
Multiple HOA: No
Neighborhood Amenities: Park/Playground
Parking: Two Car Garage
Pool/Spa: None
Tax By Multiple Counties: No
Type: Single Family Detached
Water/Sewer: Co-op Water
Windows: None Remain
Room Sizes
Bedroom 2: 13 X 11
Bedroom 3: 11 X 13
Bedroom 4: 13 X 13
Bedroom 5: 10 X 12
Kitchen: 13 X 13
Breakfast Room: 10 X 10
Dining Room: 12 X 11
Living Room: 15 X 17
Local Schools
High School: Byron Steele High
Middle School: Cibolo Creek
Elementary School: CIBOLO VALLEY
School District: Comal
Listed By / Shown By
Listed By
Agency Name: Weichert, REALTORS - Corwin & Associates
Agency Phone: (830) 632-5725
Shown By
Agent Name: Russell Cox
Agent Phone: Cell: (254) 717-6447
Agency Title: Kelly, Realtors
Agency Email: info@kellyrealtors.com
Agency Text: (254) 717-6447

Estimate Your Payment
Estimated Payment
$ 1,655.35 per month $890.12 Principal & Interest $648.58 Property Tax $116.65 Homeowner's InsuranceChange Payment Information




Privacy Policy / DMCA Notice / ADA Accessibility


This site is hosted, designed and copyright
© 1994 - 2026 by
Delta Media Group, Inc. -- Patent Pending --
Agent License Information: 0507004
313 Brook Shadow | MLS# 1961033
This single family home located at 313 Brook Shadow, Cibolo, TX 78108 is currently listed for sale with an asking price of $399,950. This property was built in 2010 and has 6 bedrooms and 3 full and 1 partial baths with 3125 sq. ft. Brook Shadow is located in the CHARLESTON PARKE subdivision within the Comal school district. Search CHARLESTON PARKE real estate on www.254properties.com today.