



BEDS4
BATHS4 full 1 partial
SQUARE FEET3,782
MLS#21417276
STATUSActive
PROPERTY TYPEResidential - Single Family
SUBDIVISIONVickery Ph 3
SCHOOLLewisville ISD
Property Description
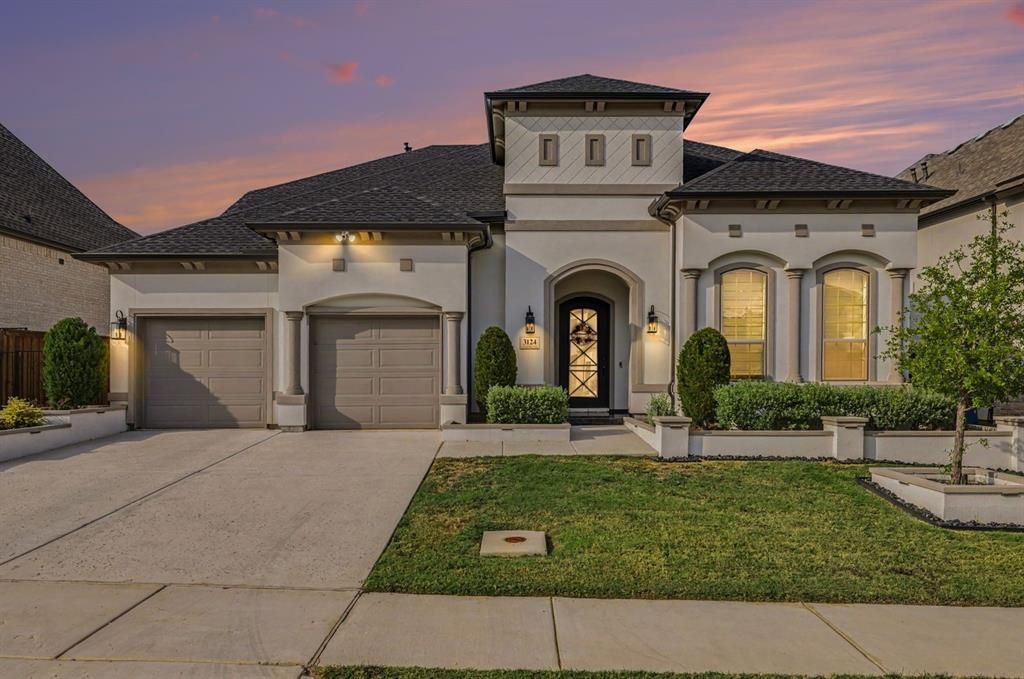
Dramatic ceilings. Disappearing boundaries. A distinctive setting behind the gates of Vickery in Copper Canyon.Built by Toll Brothers in 2024, this Mediterranean-inspired residence pairs a handsome stucco exterior with light-filled interiors and an effortless connection to outdoor living. The two-story great room makes an immediate impression, while a gas fireplace creates a welcoming focal point. Multi-panel stacking doors open to the covered patio, setting the stage for relaxed evenings and gatherings that flow naturally inside and out.At the center of the home, an open kitchen brings together a generous island, gas cooking, double ovens and a walk-in pantry. Hardwood, marble and tile flooring, decorative lighting and electric shades add texture and polish throughout.The spacious main-level primary suite offers a private retreat, complemented by a second downstairs bedroom. Upstairs, additional living space and a separate office provide flexibility for work, guests and everyday life.With 3,782 square feet, four bedrooms, four full baths, a powder bath and a three-car garage with epoxy flooring, the home balances architectural presence with practical comfort. Enjoy Vickery’s gated entrance, greenbelt, park and sidewalks, with convenient access to Flower Mound shopping, dining and Lewisville ISD schools.
Property Features
Property Type: Residential - Single Family
Cooling: Central Air, Electric, Zoned
Fireplaces: 1
Garage: 3 car attached
Heating: Central, Zoned
Home Style: Contemporary/Modern, Traditional
Lot Size: 0.18 Acres
Roof Type: Composition
Year Built: 2024
Amenities
Built-in Features
Cathedral Ceiling(s)
Chandelier
Decorative Lighting
Double Vanity
Eat-in Kitchen
Flat Screen Wiring
High Speed Internet Available
Kitchen Island
Loft
Open Floorplan
Paneling
Pantry
Tile Counters
Walk-In Closet(s)
Covered Patio/Porch
Feature Descriptions
Appliances: Built-in Gas Range, Dishwasher, Disposal, Gas Cooktop, Microwave, Double Oven, Vented Exhaust Fan
Community Features: Curbs, Gated, Greenbelt, Park, Sidewalks
Days on Site: 2
Exclusions: Selected chandeliers and pendant fixtures excluded. See itemized exclusions list. Separate purchase may be negotiated.
Exterior: Stucco
Fencing: Partial
Fireplace: Gas, Great Room
Flooring: Carpet, Hardwood, Marble, Other, Tile
HOA Fee: 1925/ Annually
Laundry: Electric Dryer Hookup, Utility Room, Full Size W/D Area, Washer Hookup
Lot: Interior Lot, Landscaped
Parcel#: R986815
Parking: Additional Parking, Driveway, Epoxy Flooring, Garage, Garage Door Opener, Garage Double Door
Parking Notes: Additional Parking, Driveway, Epoxy Flooring, Garage,
Patio/Porch: Covered, Patio, Screened
Utilities: City Sewer, City Water, Co-op Electric, Concrete, Curbs
Window: Electric Shades
Local Schools
Elementary School: Flower Mound
School District: Lewisville ISD
Listed By / Shown By
Listed By
Agency Name: eXp Realty LLC
Agency Contact: 214-687-8384
Agent Name: Darien Hall

Shown By
Agent Name: Russell Cox
Agent Phone: Cell: (254) 717-6447
Agency Title: Kelly, Realtors

Estimate Your Payment
Estimated Payment
$ 3,020.68 per month $2,670.68 Principal & Interest $0.00 Property Tax (data not provided by mls) $350.00 Homeowner's InsuranceChange Payment Information




 The data relating to real estate for sale on this web site comes in part from the IDX of the Multiple Listing Service of NTREIS. The data on this site may not be reproduced or redistributed and is only for those individuals viewing this web site. Real estate listings held by brokerage firms other than the brokers/agents with their own information using this site are marked with the NTREIS thumbnail logo and detailed information about them includes the name of the listing broker(s).
Privacy Policy / DMCA Notice / ADA Accessibility


This site is hosted, designed and copyright
© 1994 - 2026 by
Delta Media Group, Inc. -- Patent Pending --
Agent License Information: 0507004
3124 Berkeley Avenue | MLS# 21417276
This single family home located at 3124 Berkeley Avenue, Copper Canyon, TX 75077 is currently listed for sale with an asking price of $1,200,000. This property was built in 2024 and has 4 bedrooms and 4 full and 1 partial baths with 3782 sq. ft. Berkeley Avenue is located in the Vickery Ph 3 subdivision within the Lewisville ISD school district. Search Vickery Ph 3 real estate on www.254properties.com today.