



BEDS4
BATHS3 full
SQUARE FEET3,177
MLS#21366813
STATUSActive
PROPERTY TYPEResidential - Single Family
SUBDIVISIONWestador Add
SCHOOLArlington ISD
Property Description
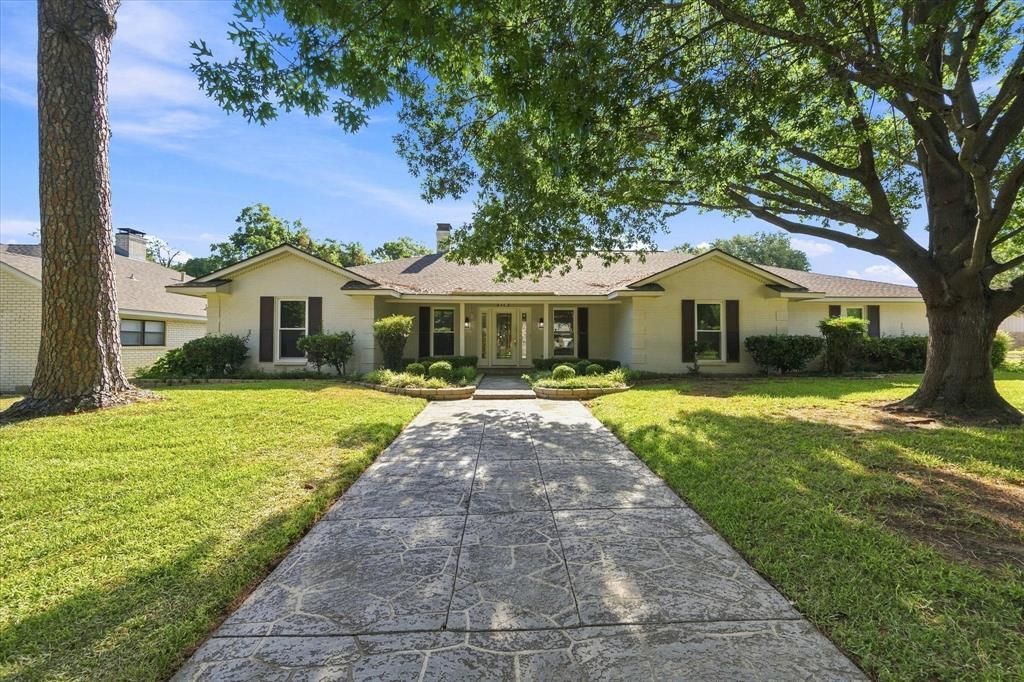
Make it your own! Well built and maintained home with tons of space, classic custom design, and a layout that works especially well for multi generational living. Sitting on an oversized corner lot, the home has wonderful curb appeal. Guests approach under the canopy of trees to the wide, covered front porch. The leaded glass door opens to the foyer revealing the full view of the entry, main living area with gas fireplace and a vaulted ceiling, and continues all the way to the large sunroom that is lined with windows providing them with a glimpse of the cool blue water of the pool. To the right is entertainment central which includes a formal dining room, kitchen and a legit game room plus a separate bedroom with ensuite bath. The curved breakfast bar could easily accommodate additional seating for six. To the left are the main bedrooms providing privacy from the party. The primary suite has an ensuite bath featuring two sinks, a garden tub, separate shower, and walk in closets. The two large secondary bedrooms share a Jack and Jill bath with plenty of counter space, a shower tub combo, and built in cabinets. All bedrooms include blinds and ceiling fans. Outside, the pergola provides shade to enjoy the pool, which is surrounded by a wrought iron gate and features a slide and diving board. The garage has been closed in and divided space for an office, hobby or workout room. A storage shed in the driveway has electrical and was previously used as a small workshop. This home offers a lot of space, a classic layout, and plenty of potential for someone looking for a place to make their own.
Property Features
Property Type: Residential - Single Family
Cooling: Ceiling Fan(s), Central Air, Electric
Fireplaces: 1
Heating: Central, Electric, Fireplace(s)
Lot Size: 0.22 Acres
Roof Type: Composition
Year Built: 1973
Amenities
Built-in Features
Cable TV Available
Decorative Lighting
Eat-in Kitchen
Granite Counters
High Speed Internet Available
In-Law Suite Floorplan
Open Floorplan
Paneling
Walk-In Closet(s)
Covered Patio/Porch
Rain Gutters
Storage
Feature Descriptions
Appliances: Dishwasher, Disposal, Electric Cooktop, Microwave, Double Oven
Community Features: Curbs
Days on Site: 10
Exterior: Brick
Fencing: Full, Wood, Wrought Iron
Fireplace: Gas Starter, Living Room
Flooring: Carpet, Ceramic Tile, Tile, Wood
Laundry: Utility Room, Full Size W/D Area, Dryer Hookup, Washer Hookup
Lot: Corner Lot, Sprinkler System
Parcel#: 03390136
Parking: Converted Garage, Driveway
Parking Notes: Converted Garage, Driveway
Patio/Porch: Covered, Front Porch, Patio
Pool: Diving Board, In Ground, Other
Swimming Pool: Yes
Utilities: City Sewer, City Water
Window: Window Coverings
Local Schools
Elementary School: Short
School District: Arlington ISD
Listed By / Shown By
Listed By
Agency Name: ARC Realty DFW
Agency Contact: 817-609-4115
Agent Name: Kelsey Hicks

Shown By
Agent Name: Russell Cox
Agent Phone: Cell: (254) 717-6447
Agency Title: Kelly, Realtors

Estimate Your Payment
Estimated Payment
$ 1,069.82 per month $945.87 Principal & Interest $0.00 Property Tax (data not provided by mls) $123.96 Homeowner's InsuranceChange Payment Information




 The data relating to real estate for sale on this web site comes in part from the IDX of the Multiple Listing Service of NTREIS. The data on this site may not be reproduced or redistributed and is only for those individuals viewing this web site. Real estate listings held by brokerage firms other than the brokers/agents with their own information using this site are marked with the NTREIS thumbnail logo and detailed information about them includes the name of the listing broker(s).
Privacy Policy / DMCA Notice / ADA Accessibility


This site is hosted, designed and copyright
© 1994 - 2026 by
Delta Media Group, Inc. -- Patent Pending --
Agent License Information: 0507004
3113 Westador Drive | MLS# 21366813
This single family home located at 3113 Westador Drive, Arlington, TX 76015 is currently listed for sale with an asking price of $425,000. This property was built in 1973 and has 4 bedrooms and 3 full baths with 3177 sq. ft. Westador Drive is located in the Westador Add subdivision within the Arlington ISD school district. Search Westador Add real estate on www.254properties.com today.