



BEDS4
BATHS3 full
SQUARE FEET2,339
MLS#21297102
STATUSActive
PROPERTY TYPEResidential - Single Family
SUBDIVISIONLiberty
SCHOOLMelissa ISD
Property Description
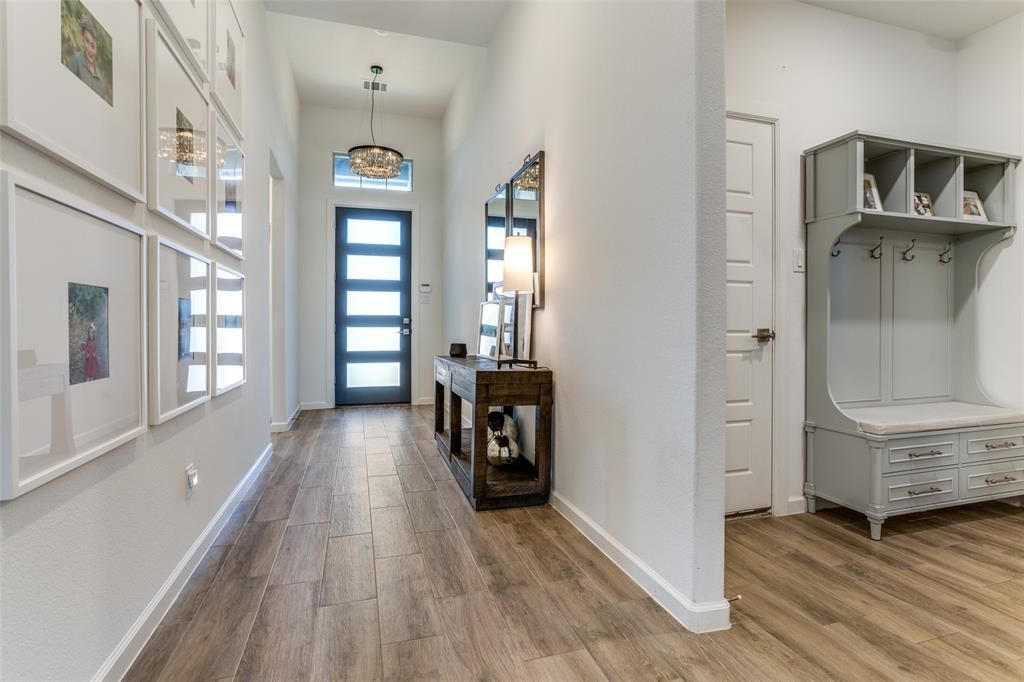
NEW PRICE — NOW $499,000! Looking for a newer, move-in-ready home in Melissa without the wait of new construction? This 2021 K. Hov home in Liberty delivers 4 bedrooms, 3 full baths and 2,339 SF of thoughtfully designed living space. The single-story layout features an upgraded kitchen with double ovens, a 5-burner gas cooktop, walk-in pantry and abundant cabinetry. The spacious primary suite offers a comfortable retreat, while three additional bedrooms provide flexibility for family, guests, and there is a dedicated office, hobbies, flex space.Enjoy the established Liberty community with resort-style amenities including a neighborhood pool, basketball courts, soccer fields, fishing ponds and walking trails. Additional features include a move-in-ready interior, upgraded lighting and finishes, and an easy-to-maintain layout designed for everyday living.Why wait for construction when you can move into a 2021 home now? Conveniently located in Melissa with easy access to McKinney, shopping, dining, schools and major North Texas employment centers. -Carpets were professionally cleaned Aug 25. -Comes with a fridge for easy move in day one. -Jellyfish lights already installed.-Living room floor plug.-Freshly painted cabinets-Professionally cleaned4 BEDROOMS, 3 FULL BATHS, 2,339 SF, SINGLE STORY, 2021 CONSTRUCTION, LIBERTY, $499,000Schedule your private showing today.
Property Features
Property Type: Residential - Single Family
Cooling: Ceiling Fan(s), Central Air, Electric
Fireplaces: 1
Garage: 2 car attached
Heating: Central, Natural Gas
Home Style: Traditional
Lot Size: 0.14 Acres
Roof Type: Shingle
Year Built: 2021
Amenities
High Speed Internet Available
Kitchen Island
Pantry
Walk-In Closet(s)
Rain Gutters
Feature Descriptions
Appliances: Dishwasher, Disposal, Gas Cooktop, Gas Water Heater, Microwave, Double Oven, Tankless Water Heater, Vented Exhaust Fan
Days on Site: 65
Exterior: Brick
Fencing: Back Yard, Brick, Wood
Fireplace: Electric
Flooring: Carpet, Ceramic Tile
HOA Fee: 420/ Semi-Annual
Lot Dimensions: 50 x 120
Parcel#: R1227500G01301
Parking: Concrete, Driveway, Garage Door Opener, Garage Faces Front, Garage Single Door
Parking Notes: Concrete, Driveway, Garage Door Opener, Garage Faces
Utilities: City Sewer, City Water, Co-op Electric, Community Mailbox, Curbs, Individual Gas Meter, Individual Water Meter, Natural Gas Available, Sidewalk, Underground Utilities
Room Sizes
Bedroom-Primary: 13.00 x 18.00 Level - 1
Office: 12.00 x 11.00 Level - 1
Bedroom: 10.00 x 12.00 Level - 1
Bedroom: 12.00 x 11.00 Level - 1
Bedroom: 12.00 x 11.00 Level - 1
Laundry: 6.00 x 7.00 Level - 1
Dining Room: 8.00 x 10.00 Level - 1
Living Room: 20.00 x 12.00 Level - 1
Local Schools
Elementary School: Harry Mckillop
School District: Melissa ISD
Listed By / Shown By
Listed By
Agency Name: Real Broker, LLC
Agency Contact: 469-353-0892
Agent Name: Keith Thorndike

Shown By
Agent Name: Russell Cox
Agent Phone: Cell: (254) 717-6447
Agency Title: Kelly, Realtors

Estimate Your Payment
Estimated Payment
$ 1,256.10 per month $1,110.56 Principal & Interest $0.00 Property Tax (data not provided by mls) $145.54 Homeowner's InsuranceChange Payment Information




 The data relating to real estate for sale on this web site comes in part from the IDX of the Multiple Listing Service of NTREIS. The data on this site may not be reproduced or redistributed and is only for those individuals viewing this web site. Real estate listings held by brokerage firms other than the brokers/agents with their own information using this site are marked with the NTREIS thumbnail logo and detailed information about them includes the name of the listing broker(s).
Privacy Policy / DMCA Notice / ADA Accessibility


This site is hosted, designed and copyright
© 1994 - 2026 by
Delta Media Group, Inc. -- Patent Pending --
Agent License Information: 0507004
3111 Eagle Lane | MLS# 21297102
This single family home located at 3111 Eagle Lane, Melissa, TX 75454 is currently listed for sale with an asking price of $499,000. This property was built in 2021 and has 4 bedrooms and 3 full baths with 2339 sq. ft. Eagle Lane is located in the Liberty subdivision within the Melissa ISD school district. Search Liberty real estate on www.254properties.com today.