



BEDS3
BATHS2 full
SQUARE FEET1,088
MLS#1993411
STATUSActive
PROPERTY TYPEResidential - Manufactured Home
SUBDIVISIONPLEASANTON-ORIGINAL
SCHOOLPleasanton
Property Description
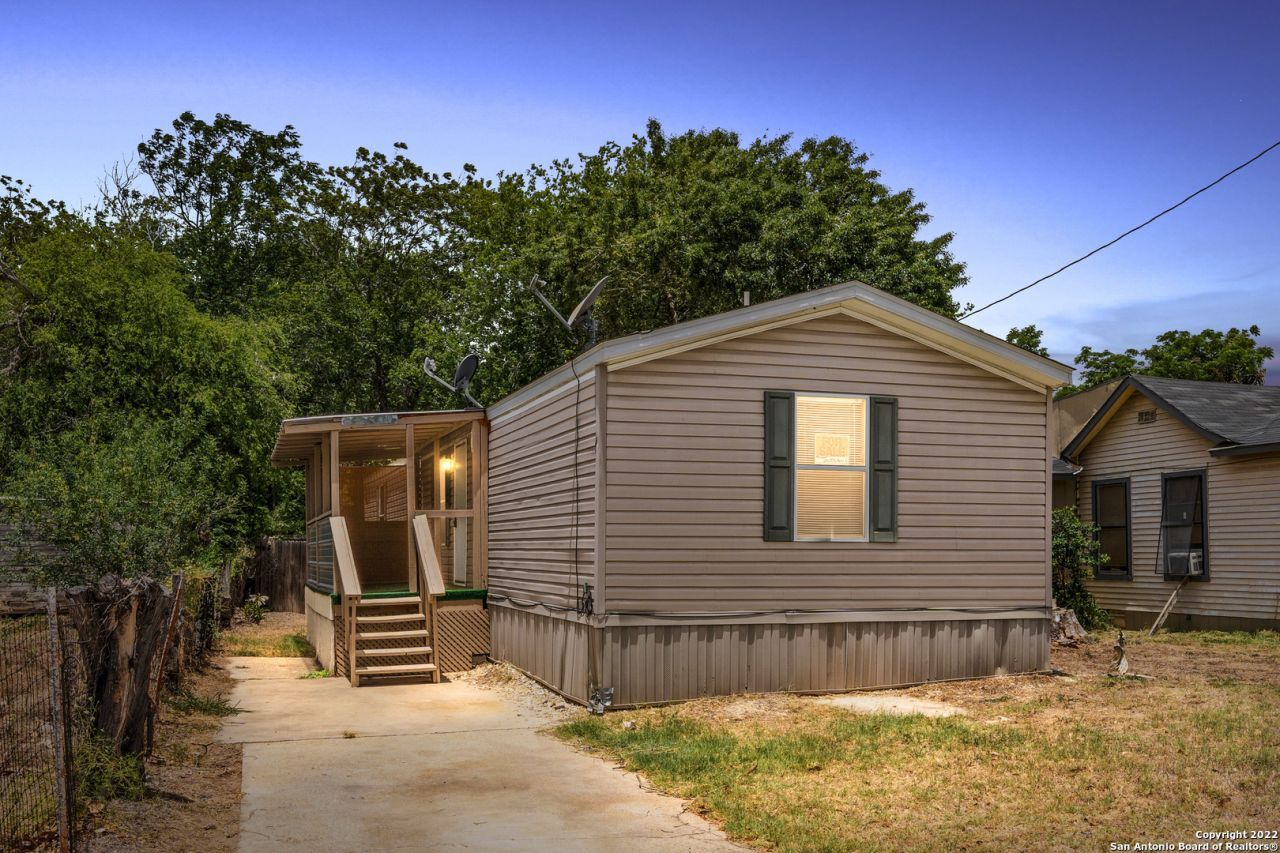
Well-maintained manufactured home in charming Pleasanton, Texas, features 3 bedrooms and 2 baths. Welcoming and comfortable with an open living and dining area, complemented by a kitchen offering plenty of cabinet space. Additional highlights include central HVAC, a convenient laundry room with washer/dryer hookups, and a large backyard. Owner financing available. This home is ideally located near schools, shopping, dining and only 30 minutes to San Antonio.
Property Features
Property Type: Residential - Manufactured Home
Cooling: One Central
Fuel Type: Electric
Heating: Central
Home Style: One Story
Lot Size: 0.33 Acres
Roof Type: Composition
Stories: 1.0
Taxes: $1,816
Year Built: 2014
Feature Descriptions
Builder Name: Unknown
Days on Site: 28
Exterior: Metal Structure
Flooring: Carpeting, Laminate
HOA Mandatory: No
Home Faces: East
Improvements: Other
Inclusions: Ceiling Fans, Washer Connection, Dryer Connection, Stove/Range, Refrigerator, Electric Water Heater, Carbon Monoxide Detector, City Garbage service
Interior: One Living Area, Liv/Din Combo, Utility Room Inside,1st Floor Lvl/No Steps, All Bedrooms Downstairs, Laundry Main Level
Lot: 1/4 - 1/2 Acre, Mature Trees (ext feat), Level
Neighborhood Amenities: None
Parking: None/Not Applicable
Pool/Spa: None
Tax By Multiple Counties: No
Type: Manufactured
Water/Sewer: City
Windows: All Remain
Room Sizes
Bedroom 2: 1 X 1
Bedroom 3: 1 X 1
Kitchen: 1 X 1
Living Room: 1 X 1
Local Schools
High School: Pleasanton
Middle School: Pleasanton
Elementary School: Pleasanton
School District: Pleasanton
Listed By / Shown By
Listed By
Agency Name: My Castle Realty
Agency Phone: (713) 683-0054
Shown By
Agent Name: Russell Cox
Agent Phone: Cell: (254) 717-6447
Agency Title: Kelly, Realtors
Agency Email: info@kellyrealtors.com
Agency Text: (254) 717-6447

Estimate Your Payment
Estimated Payment
$ 491.16 per month $300.45 Principal & Interest $151.33 Property Tax $39.38 Homeowner's InsuranceChange Payment Information




Privacy Policy / DMCA Notice / ADA Accessibility


This site is hosted, designed and copyright
© 1994 - 2026 by
Delta Media Group, Inc. -- Patent Pending --
Agent License Information: 0507004
311 N Reed St | MLS# 1993411
This home located at 311 N Reed St, Pleasanton, TX 78064 is currently listed for sale with an asking price of $135,000. This property was built in 2014 and has 3 bedrooms and 2 full baths with 1088 sq. ft. N Reed St is located in the PLEASANTON-ORIGINAL subdivision within the Pleasanton school district. Search PLEASANTON-ORIGINAL real estate on www.254properties.com today.