



BEDS2
BATHS2 full
SQUARE FEET1,361
MLS#1910938
STATUSActive
PROPERTY TYPEResidential - Condominium
SCHOOLCALL DISTRICT
Property Description
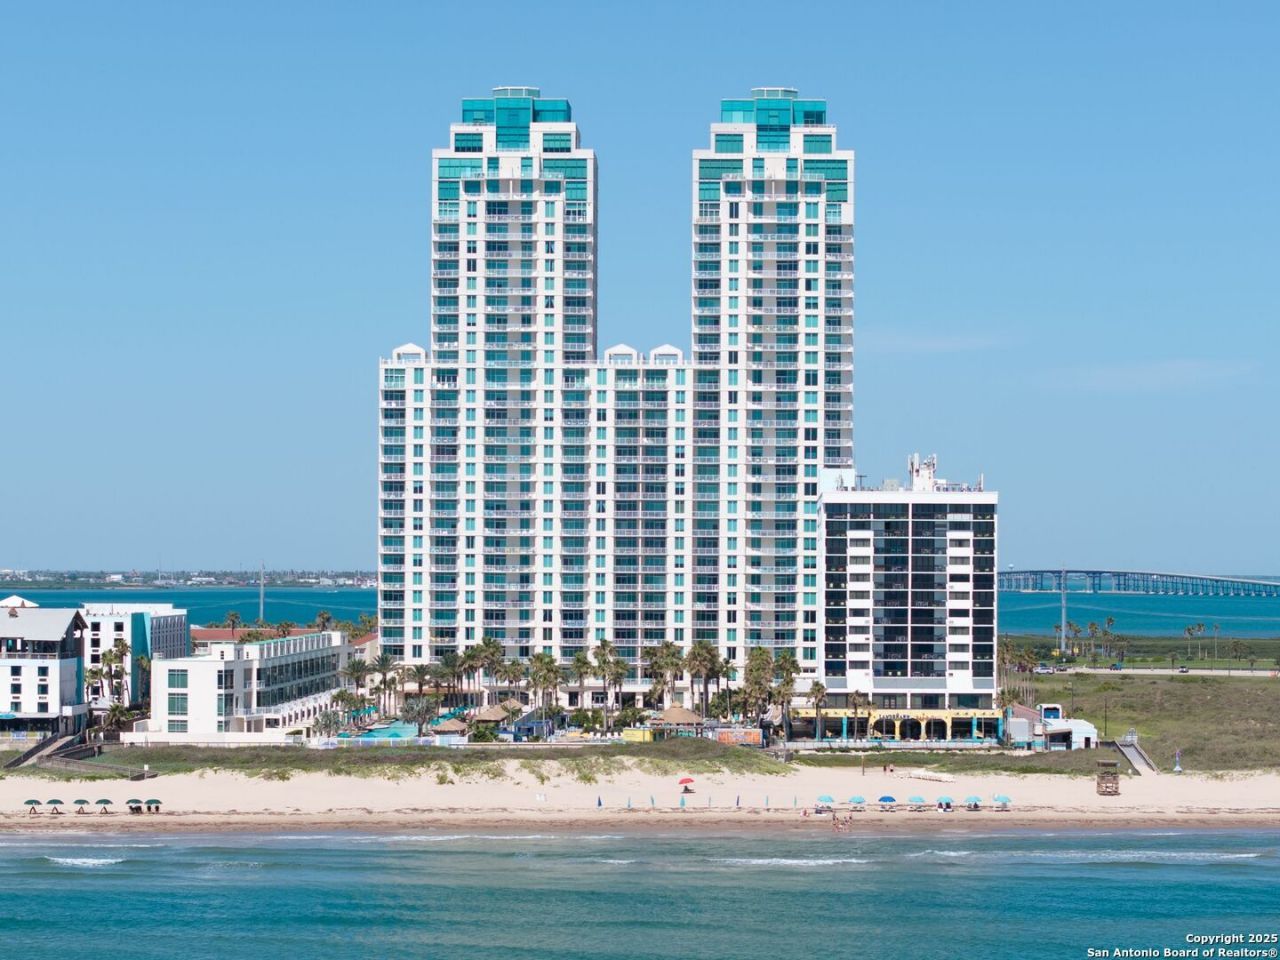
Experience resort-style living at the prestigious Sapphire on South Padre Island. This beautifully furnished 6th-floor, 2-bedroom, 2-bath condo offers 1,361 sq. ft. of upscale coastal elegance with breathtaking Gulf sunrises, bayfront sunsets, and front-row views of SpaceX launches. Featuring tile flooring, granite countertops, quality finishes, and tasteful decor, this residence is move-in ready or rental-ready. Enjoy dual balconies, providing the perfect blend of sunrise and sunset views. Sapphires resort amenities include a 300 tropical pool with gazebos, Sapphire Spa, state-of-the-art fitness center, private theater, game room, community lounge, front desk service, onsite management, secured parking, and an additional storage room. An ideal investment property or luxury getaway in one of South Padres most sought-after addresses.
Property Features
Property Type: Residential - Condominium
Cooling: One Central
Fuel Type: Electric
Heating: Central
Roof Type: Built-Up/Gravel
Stories: 31.0
Taxes: $10,900
Year Built: 2008
Feature Descriptions
Builder Name: unknown
Common Amenities: Elevator, Pool, Hot Tub, Exercise Room, Waterfront Access
Currenty Leased: Yes
Days on Site: 294
Exterior: Hot Tub, Deck/Balcony, Double Pane Windows, Pool View
Exterior: Stucco
Flooring: Ceramic Tile
Foundation: Slab
Hoa Fee: 1476/Monthly
HOA Mandatory: Yes
HOA Name: SAPPHIRE HOA
Hot Tub: Yes
Inclusions: Ceiling Fans, Washer Connection, Dryer Connection, Cook Top, Microwave Oven, Refrigerator, Dishwasher
Interior: Island Kitchen, Utility Area Inside, Cable TV Available, Walk In Closets
Miscellaneous: M.U.D.
Multiple HOA: No
Parking: Detached, Converted Garage
Supplier - Electric: CPL
Supplier - Garbage: HOA
Supplier - Gas: none
Supplier - Sewer: City
Supplier - Water: HOA
Tax By Multiple Counties: No
Type: High-Rise (8+ Stories)
Units: 230
Windows: Some Remain
Room Sizes
Bedroom 2: 11 X 13
Kitchen: 10 X 10
Living Room: 7 X 12
Utility Room: 5 X 7
Local Schools
High School: Call District
Middle School: Call District
Elementary School: Call District
School District: CALL DISTRICT
Listed By / Shown By
Listed By
Agency Name: Kuper Sothebys Intl Realty
Agency Phone: (210) 698-3100
Shown By
Agent Name: Russell Cox
Agent Phone: Cell: (254) 717-6447
Agency Title: Kelly, Realtors
Agency Email: info@kellyrealtors.com
Agency Text: (254) 717-6447

Estimate Your Payment
Estimated Payment
$ 2,567.19 per month $1,466.65 Principal & Interest $908.33 Property Tax $192.21 Homeowner's InsuranceChange Payment Information




Privacy Policy / DMCA Notice / ADA Accessibility


This site is hosted, designed and copyright
© 1994 - 2026 by
Delta Media Group, Inc. -- Patent Pending --
Agent License Information: 0507004
310a Padre Blvd, Unit 603 | MLS# 1910938
This condo located at 310a Padre Blvd, Unit 603, South Padre Island, TX 78597 is currently listed for sale with an asking price of $659,000. This property was built in 2008 and has 2 bedrooms and 2 full baths with 1361 sq. ft. 310a Padre Blvd, Unit 603 is located within the CALL DISTRICT school district. Search South Padre Island real estate on www.254properties.com today.