



BEDS4
BATHS2 full
SQUARE FEET2,018
MLS#21307877
STATUSActive
PROPERTY TYPEResidential - Single Family
SUBDIVISIONCreekside Estates Ph 2
SCHOOLWylie ISD
Property Description
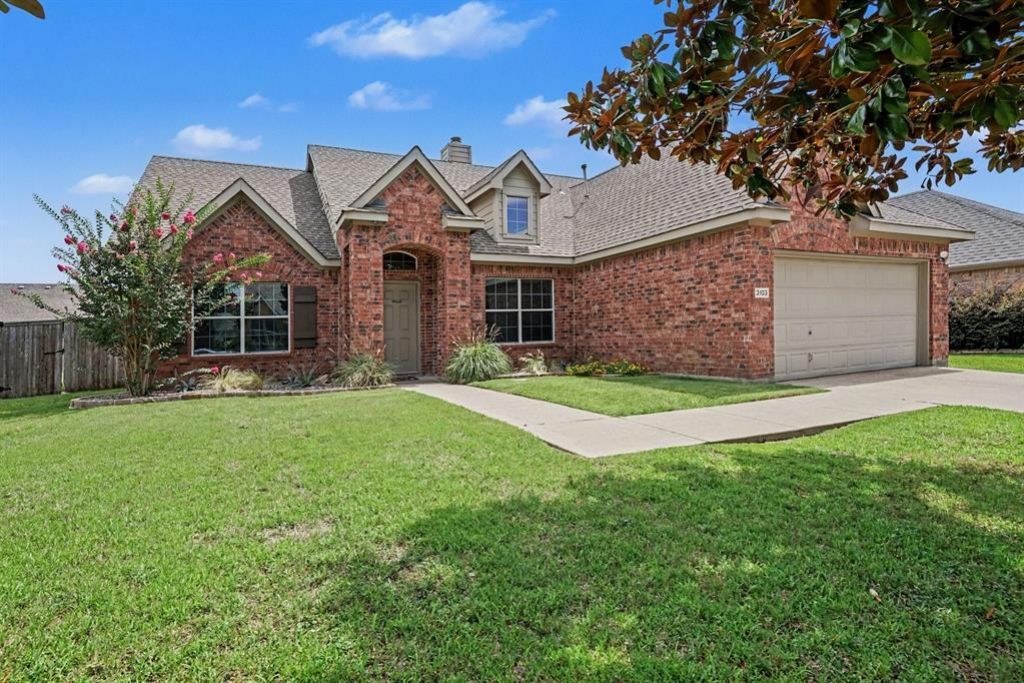
NEW ROOF+ NEW SCREENS + FENCE STAINED in August 2026!! Beautifully updated from top to bottom, blending timeless style with modern comfort in one of Wylie's most desirable communities. Every detail has been curated with care — just move in and start living your best life.**A Primary Suite That Feels Like a Private Retreat** The showstopper of this home is the completely remodeled primary suite bath — a true spa-like sanctuary designed to help you unwind in style. From the luxurious finishes to the custom-designed primary closet, this is the personal haven every homeowner dreams of. **A Kitchen Made for Gathering** The updated kitchen is as beautiful as it is functional, featuring gleaming granite countertops, updated light fixtures, and stylish new hardware that ties the whole space together. Whether you're hosting or just enjoying a quiet morning coffee, this kitchen invites you to linger. **Fresh, Light & Move-In Ready!**New flooring throughout creates a seamless, cohesive flow, while neutral paint tones offer a warm, welcoming canvas that complements any style. This home looks and feels new! HUGE backyard for loads of play time. The Garage That Redefines Flex Space-Car enthusiast? Fitness buff? Both? The epoxy-floored garage is a true standout—equally at home as an upscale showroom for your vehicles or a fully equipped workout studio with a ceiling fan. This bonus space is something buyers rarely find and never forget.**Wylie Living at Its Best** Situated in the growing and vibrant city of Wylie, you're minutes from top-rated schools, local dining, shopping, and easy highway access — all with that small-town charm that makes Wylie so special. ** Schedule your private showing today!**
Property Features
Property Type: Residential - Single Family
Cooling: Ceiling Fan(s), Central Air, Electric
Fireplaces: 1
Garage: 2 car attached
Heating: Central, Fireplace(s), Natural Gas
Home Style: Traditional
Lot Size: 0.21 Acres
Roof Type: Composition
Year Built: 2005
Amenities
Built-in Features
Cable TV Available
Decorative Lighting
Eat-in Kitchen
High Speed Internet Available
Kitchen Island
Pantry
Sound System Wiring
Wainscoting
Feature Descriptions
Appliances: Dishwasher, Disposal, Gas Cooktop, Gas Oven, Microwave, Double Oven, Plumbed For Gas in Kitchen
Community Features: Community Pool, Greenbelt, Jogging Path/Bike Path, Park, Perimeter Fencing, Playground
Days on Site: 70
Exterior: Brick, Fiber Cement
Fencing: Wood
Fireplace: Gas Starter, Wood Burning
Flooring: Carpet, Ceramic Tile, Wood
Green Features: 12 inch+ Attic Insulation, ET Irrigation Control, Insulation, Rain / Freeze Sensors
HOA Fee: 530/ Annually
Laundry: Full Size W/D Area, Dryer Hookup, Washer Hookup
Lot: Interior Lot, Landscaped, Lrg. Backyard Grass, Sprinkler System, Subdivision
Lot Dimensions: TBV
Parcel#: R831800J02301
Parking: Enclosed, Garage Door Opener, Garage Faces Front, Inside Entrance
Parking Notes: Enclosed, Garage Door Opener, Garage Faces Front, Ins
Patio/Porch: Patio
Pool: Above Ground, Pool Cover
Utilities: City Sewer, City Water, Concrete, Curbs, Individual Gas Meter, Individual Water Meter, Sidewalk, Underground Utilities
Window: Bay Window(s), Window Coverings
Local Schools
Elementary School: Smith
School District: Wylie ISD
Listed By / Shown By
Listed By
Agency Name: Ebby Halliday Realtors
Agency Contact: 972-608-0300
Agent Name: Debby Lane

Shown By
Agent Name: Russell Cox
Agent Phone: Cell: (254) 717-6447
Agency Title: Kelly, Realtors

Estimate Your Payment
Estimated Payment
$ 1,132.75 per month $1,001.50 Principal & Interest $0.00 Property Tax (data not provided by mls) $131.25 Homeowner's InsuranceChange Payment Information




 The data relating to real estate for sale on this web site comes in part from the IDX of the Multiple Listing Service of NTREIS. The data on this site may not be reproduced or redistributed and is only for those individuals viewing this web site. Real estate listings held by brokerage firms other than the brokers/agents with their own information using this site are marked with the NTREIS thumbnail logo and detailed information about them includes the name of the listing broker(s).
Privacy Policy / DMCA Notice / ADA Accessibility


This site is hosted, designed and copyright
© 1994 - 2026 by
Delta Media Group, Inc. -- Patent Pending --
Agent License Information: 0507004
3103 Glenwood Drive | MLS# 21307877
This single family home located at 3103 Glenwood Drive, Wylie, TX 75098 is currently listed for sale with an asking price of $449,999. This property was built in 2005 and has 4 bedrooms and 2 full baths with 2018 sq. ft. Glenwood Drive is located in the Creekside Estates Ph 2 subdivision within the Wylie ISD school district. Search Creekside Estates Ph 2 real estate on www.254properties.com today.