



BEDS3
BATHS3 full 1 partial
SQUARE FEET2,723
MLS#21359679
STATUSActive
PROPERTY TYPEResidential - Single Family
SUBDIVISIONWatermere At Southlake Condo
SCHOOLKeller ISD
Property Description
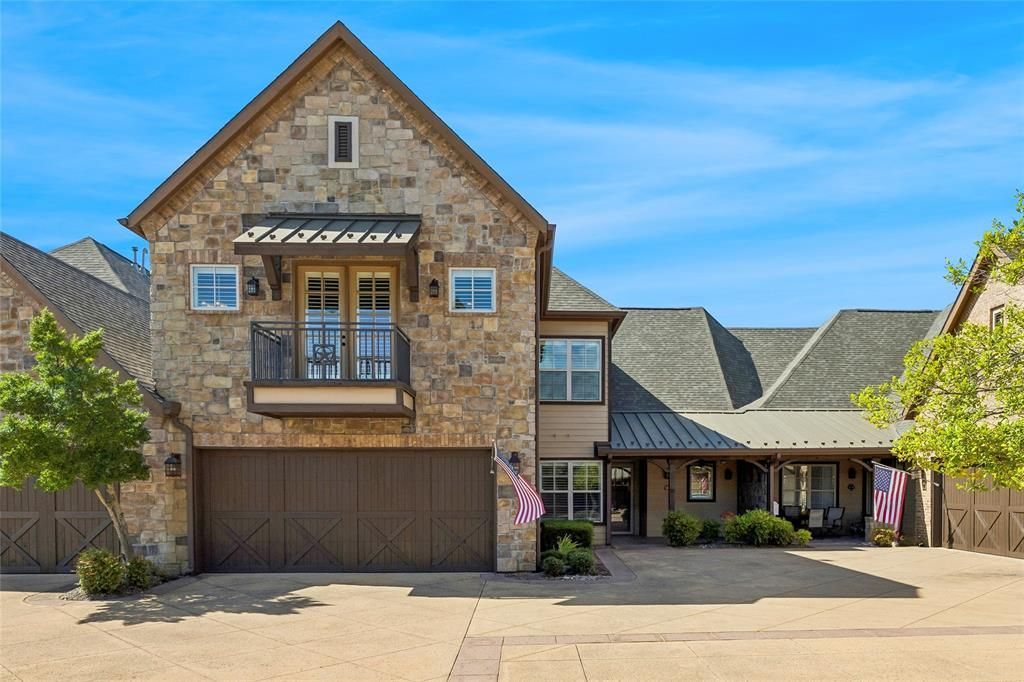
Experience the LIFESTYLE & LOCATION of this 55+ prestigious gated community-Watermere at Southlake. This is where luxury, convenience & an active lifestyle come together! Beautifully designed 2,723-sq ft villa offers 3 bedrooms, 3 full baths & a half bath, with an open floor plan designed for comfortable everyday living & entertaining. Thoughtfully designed with accessibility in mind, the villa accommodates wheelchair access & features a chair lift to the 2nd level. Upstairs, a private bonus living area, bedroom & full bath create an ideal retreat for overnight guests, office space or hobby room while providing privacy & separation from the main living areas. The kitchen features granite countertops, stainless-steel appliances & built-in wine fridge & and opens seamlessly to the living space. Hardwood floors add warmth & elegance throughout. Perhaps one of the villa’s greatest advantages is its location, just a short walk from Watermere’s impressive 35,000-square-foot clubhouse & the heart of the community’s activities & amenities. Watermere offers MUCH MORE than a traditional HOA. The approx $2,650 monthly community fee provides an elevated lifestyle designed around convenience, connection & carefree living, including social gatherings, cocktail nights, fitness classes, concierge services, gated privacy, community grounds, house cleaning for your villa & more. A $300 per-person monthly meal allowance provides additional dining convenience. Enjoy the independence & privacy of your own home without giving up the services, activities & social connection of a luxury 55+ community. Whether spending time with friends, attending a fitness class or community event, enjoying a cocktail gathering, or simply relaxing at home, Watermere makes it easy to enjoy this next chapter of life. Ideally located in the heart of Southlake near exceptional shopping, dining, entertainment, medical services & DFW Airport. Photos coming soon!
Property Features
Property Type: Residential - Single Family
Cooling: Ceiling Fan(s), Central Air, Electric
Fireplaces: 1
Garage: 2 car attached
Heating: Central, Natural Gas
Home Style: Traditional
Lot Size: 19.10 Acres
Roof Type: Composition
Year Built: 2007
Amenities
Built-in Features
Built-in Wine Cooler
Cable TV Available
Chandelier
Decorative Lighting
Double Vanity
Eat-in Kitchen
Granite Counters
High Speed Internet Available
Kitchen Island
Open Floorplan
Pantry
Vaulted Ceiling(s)
Walk-In Closet(s)
Balcony
Covered Patio/Porch
Rain Gutters
Feature Descriptions
Accessibility: Accessible Bath - Full, Accessible Bedroom, Accessible Doors, Stair Lift
Appliances: Dishwasher, Disposal, Dryer, Electric Cooktop, Electric Oven, Gas Water Heater, Microwave, Convection Oven, Refrigerator, Tankless Water Heater, Washer
Community Features: Club House, Common Elevator, Community Pool, Community Sprinkler, Concierge, Curbs, Fishing, Fitness Center, Gated, Greenbelt, Jogging Path/Bike Path, Perimeter Fencing, Pool, Restaurant, Sidewalks, Tennis Court(s), Other
Days on Site: 20
Exterior: Brick, Rock/Stone
Fencing: Perimeter, Rock/Stone, Wrought Iron
Fireplace: Brick, Decorative, Gas, Gas Logs, Gas Starter, Living Room, Raised Hearth
Flooring: Hardwood, Tile
Green Features: Drought Tolerant Plants
HOA Fee: 2650/ Monthly
Laundry: Electric Dryer Hookup, Utility Room, Full Size W/D Area, Dryer Hookup, Washer Hookup, On Site
Lot: Interior Lot, Landscaped, Sprinkler System, Subdivision
Other Equipment: Air Purifier
Parcel#: 41313860
Parking: Additional Parking, Concrete, Driveway, Enclosed, Garage, Garage Door Opener, Garage Single Door, Gated, Kitchen Level, Lighted, On Site, Parking Lot
Parking Notes: Additional Parking, Concrete, Driveway, Enclosed, Gara
Patio/Porch: Covered
Swimming Pool: Yes
Utilities: Cable Available, City Sewer, City Water, Concrete, Curbs, Electricity Available, Electricity Connected, Individual Gas Meter, Natural Gas Available, Sewer Available, Sidewalk, Underground Utilities
Window: Shutters, Window Coverings
Room Sizes
Bedroom-Primary: 15.00 x 14.00 Level - 1
Local Schools
Elementary School: Florence
School District: Keller ISD
Listed By / Shown By
Listed By
Agency Name: Coldwell Banker Realty
Agency Contact: 817-329-9005
Agent Name: Sherri Murphy

Shown By
Agent Name: Russell Cox
Agent Phone: Cell: (254) 717-6447
Agency Title: Kelly, Realtors

Estimate Your Payment
Estimated Payment
$ 1,585.61 per month $1,401.88 Principal & Interest $0.00 Property Tax (data not provided by mls) $183.72 Homeowner's InsuranceChange Payment Information




 The data relating to real estate for sale on this web site comes in part from the IDX of the Multiple Listing Service of NTREIS. The data on this site may not be reproduced or redistributed and is only for those individuals viewing this web site. Real estate listings held by brokerage firms other than the brokers/agents with their own information using this site are marked with the NTREIS thumbnail logo and detailed information about them includes the name of the listing broker(s).
Privacy Policy / DMCA Notice / ADA Accessibility


This site is hosted, designed and copyright
© 1994 - 2026 by
Delta Media Group, Inc. -- Patent Pending --
Agent License Information: 0507004
310 Watermere Drive | MLS# 21359679
This single family home located at 310 Watermere Drive, Southlake, TX 76092 is currently listed for sale with an asking price of $629,900. This property was built in 2007 and has 3 bedrooms and 3 full and 1 partial baths with 2723 sq. ft. Watermere Drive is located in the Watermere At Southlake Condo subdivision within the Keller ISD school district. Search Watermere At Southlake Condo real estate on www.254properties.com today.