



BEDS5
BATHS5 full 2 partial
SQUARE FEET8,000
MLS#21363830
STATUSActive
PROPERTY TYPEResidential - Single Family
SUBDIVISIONThe Estates
SCHOOLDallas ISD
Property Description
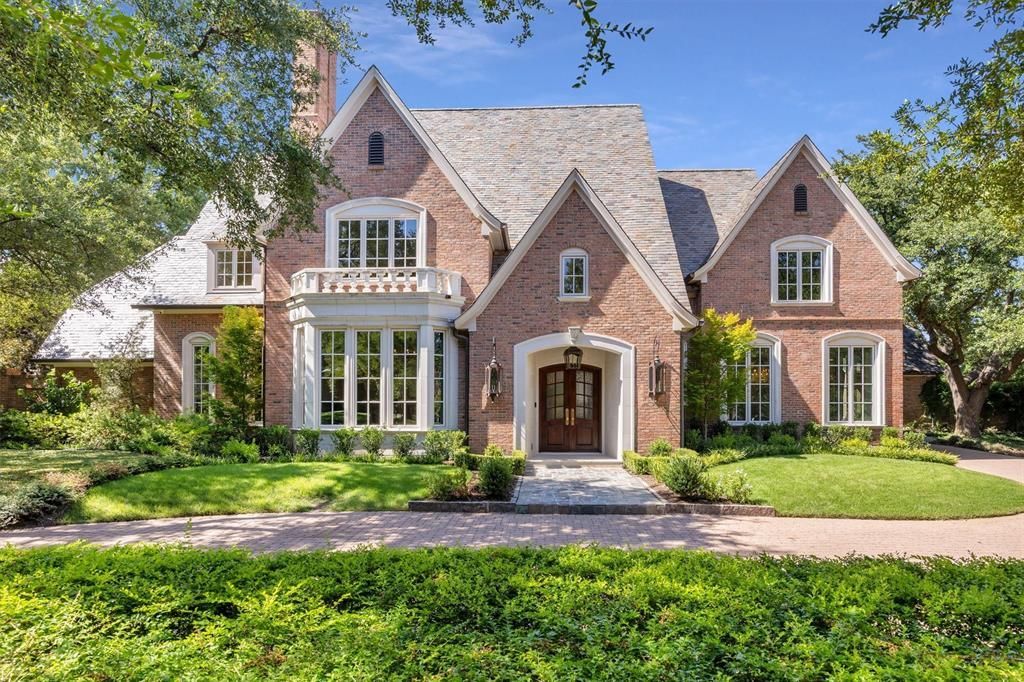
Gorgeous 1.02 acre estate in the gated and guarded community of Los Arboles. Completely reimagined by legendary builder and developer, Nickey Oates Company Custom Homes. Stunning drive up with circular driveway and pond with fountain create the perfect setting. This opulent estate is one of the largest in Los Arboles and features a luxurious 5 bedroom home with multiple living areas, dramatic ceiling heights and top of the line finish out. Spacious rooms throughout the home make it effortless for entertaining and everyday living. Large chef’s custom kitchen with Subzero and Wolf appliances. Oversized dining room with wetbar. Luxurious first floor primary suite. The second level features four ensuite bedrooms, game room, cedar closet and landings. Antique slate roof with copper gutters. 5 antique fireplaces and chandeliers. Outside enjoy the screened in porch with fireplace and gorgeous pool with water wall of fountains and separate spa. Large backyard with established oak trees create the perfect setting.
Property Features
Property Type: Residential - Single Family
Cooling: Central Air
Fireplaces: 5
Garage: 4 car attached
Heating: Natural Gas
Home Style: Traditional
Lot Size: 1.02 Acres
Roof Type: Metal, Slate
Year Built: 1993
Amenities
Built-in Features
Built-in Wine Cooler
Cedar Closet(s)
Chandelier
Decorative Lighting
Double Vanity
Eat-in Kitchen
Flat Screen Wiring
High Speed Internet Available
In-Law Suite Floorplan
Kitchen Island
Multiple Staircases
Pantry
Smart Home System
Sound System Wiring
Vaulted Ceiling(s)
Walk-In Closet(s)
Wet Bar
Second Primary Bedroom
Attached Grill
Balcony
Built-in Barbecue
Courtyard
Covered Patio/Porch
Garden(s)
Gas Grill
Rain Gutters
Lighting
Outdoor Grill
Outdoor Kitchen
Outdoor Living Center
Private Entrance
Private Yard
Feature Descriptions
Appliances: Built-in Refrigerator, Commercial Grade Range, Commercial Grade Vent, Dishwasher, Disposal, Gas Oven, Ice Maker, Microwave, Double Oven, Vented Exhaust Fan, Warming Drawer
Community Features: Gated, Guarded Entrance
Days on Site: 15
Exterior: Brick
Fencing: Brick
Fireplace: Family Room, Gas Logs, Library, Living Room, Outside
Flooring: Brick, Marble
Green Features: 12 inch+ Attic Insulation, Appliances, Doors, Drought Tolerant Plants, HVAC, Insulation, Lighting, Rain / Freeze Sensors, Thermostat, Waterheater, Windows
HOA Fee: 1105/ Monthly
Laundry: Utility Room, Full Size W/D Area
Lot: Acreage, Few Trees, Landscaped, Lrg. Backyard Grass, Oak, Sprinkler System, Subdivision, Tank/ Pond
Parcel#: 00637800150010000
Parking: Additional Parking, Circular Driveway, Porte-Cochere, Epoxy Flooring, Garage, Gated, Lighted, Secured
Parking Notes: Additional Parking, Circular Driveway, Porte-Cochere
Patio/Porch: Covered
Swimming Pool: Yes
Utilities: City Sewer, City Water, Concrete, Curbs, Individual Gas Meter, Individual Water Meter, Natural Gas Available, Underground Utilities
Window: Shutters
Local Schools
Elementary School: Pershing
School District: Dallas ISD
Listed By / Shown By
Listed By
Agency Name: Allie Beth Allman & Assoc.
Agency Contact: 214-437-9207
Agent Name: Melissa Oates

Shown By
Agent Name: Russell Cox
Agent Phone: Cell: (254) 717-6447
Agency Title: Kelly, Realtors

Estimate Your Payment
Estimated Payment
$ 21,393.96 per month $18,915.09 Principal & Interest $0.00 Property Tax (data not provided by mls) $2,478.88 Homeowner's InsuranceChange Payment Information




 The data relating to real estate for sale on this web site comes in part from the IDX of the Multiple Listing Service of NTREIS. The data on this site may not be reproduced or redistributed and is only for those individuals viewing this web site. Real estate listings held by brokerage firms other than the brokers/agents with their own information using this site are marked with the NTREIS thumbnail logo and detailed information about them includes the name of the listing broker(s).
Privacy Policy / DMCA Notice / ADA Accessibility


This site is hosted, designed and copyright
© 1994 - 2026 by
Delta Media Group, Inc. -- Patent Pending --
Agent License Information: 0507004
31 Robledo Drive | MLS# 21363830
This single family home located at 31 Robledo Drive, Dallas, TX 75230 is currently listed for sale with an asking price of $8,499,000. This property was built in 1993 and has 5 bedrooms and 5 full and 2 partial baths with 8000 sq. ft. Robledo Drive is located in the The Estates subdivision within the Dallas ISD school district. Search The Estates real estate on www.254properties.com today.