



BEDS4
BATHS3 full 1 partial
SQUARE FEET3,196
MLS#21328063
STATUSActive
PROPERTY TYPEResidential - Single Family
SUBDIVISIONWaterbrook Ph One
SCHOOLArgyle ISD
Property Description
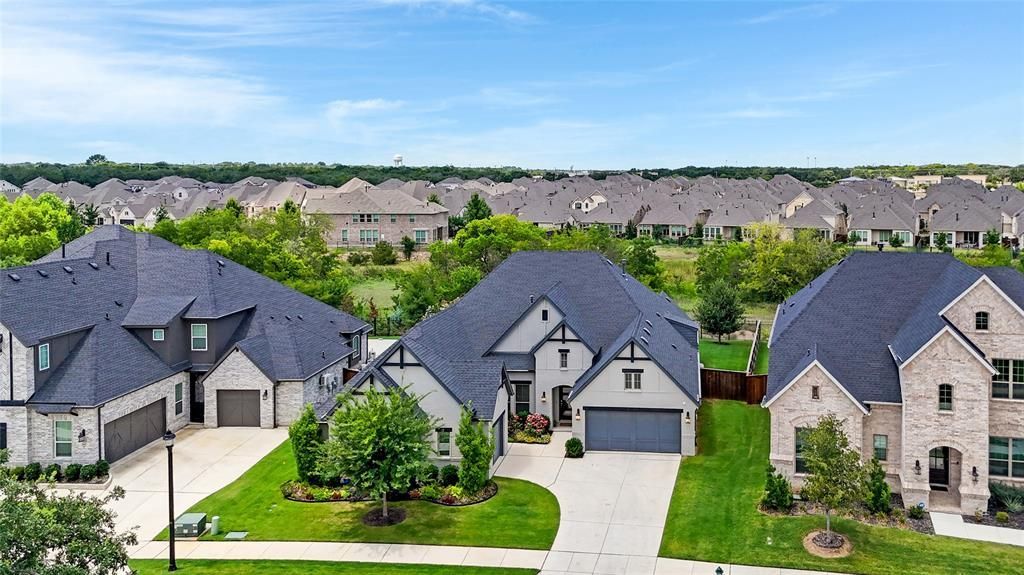
Perfectly positioned on a premium lot backing to an untouched greenspace, this exceptional Waterbrook home offers the privacy, luxury, and outdoor lifestyle today's buyers are searching for. Located in the highly acclaimed Argyle ISD, every detail has been thoughtfully curated to create a home that is as functional as it is beautiful.Designed for both everyday living and entertaining, the open-concept floor plan is enhanced by engineered wood flooring, updated designer lighting, and elegant finishes throughout. The gourmet kitchen is a true centerpiece, featuring an oversized island, abundant cabinetry, double ovens, and striking double-stacked cabinets with glass-front display doors. The adjacent dining room showcases a custom built-in buffet accented by designer wallpaper, creating an unforgettable space for hosting family and friends.The spacious owner's retreat is a true sanctuary, featuring a spa-inspired bath with separate vanities, a soaking tub, an oversized walk-in shower, and a generous custom walk-in closet with direct access to the laundry room for everyday convenience.Step outside to your private backyard oasis overlooking the peaceful greenspace. Designed for year-round enjoyment, the outdoor living area features a resort-style pool with a waterfall and spa, a fully equipped outdoor kitchen, motorized patio screens, and two mounted televisions that lower into viewing position at the touch of a button—creating the ultimate setting for relaxing or entertaining.Additional highlights include smart home technology that controls the thermostats, pool, double ovens, and garage doors, a 3-car garage with epoxy flooring, and countless thoughtful upgrades throughout. Every detail reflects quality craftsmanship and intentional design, making this one of Waterbrook's finest offerings.
Property Features
Property Type: Residential - Single Family
Cooling: Ceiling Fan(s), Central Air, Electric, ENERGY STAR Qu
Fireplaces: 2
Garage: 3 car attached
Heating: Central, ENERGY STAR Qualified Equipment, Fireplace(
Home Style: Traditional
Lot Size: 0.25 Acres
Roof Type: Composition, Metal
Year Built: 2022
Amenities
Built-in Features
Cable TV Available
Chandelier
Decorative Lighting
Flat Screen Wiring
Granite Counters
High Speed Internet Available
Kitchen Island
Pantry
Smart Home System
Walk-In Closet(s)
Second Primary Bedroom
Covered Patio/Porch
Rain Gutters
Lighting
Outdoor Grill
Outdoor Kitchen
Outdoor Living Center
Feature Descriptions
Appliances: Dishwasher, Disposal, Gas Cooktop, Gas Water Heater, Microwave, Convection Oven, Double Oven, Plumbed For Gas in Kitchen, Vented Exhaust Fan
Community Features: Curbs, Fishing, Greenbelt, Sidewalks, Other
Days on Site: 1
Exclusions: Washer, Dryer, Refrigerators, Sonos System, Electric Car Charger, White board front office. dart board on back patio, all TV's in/out are negotiable.
Exterior: Brick
Fencing: Fenced, Wood, Wrought Iron
Fireplace: Gas, Wood Burning
Flooring: Carpet, Ceramic Tile, Engineered Wood
Green Features: Appliances, Doors, Lighting, Thermostat
HOA Fee: 1750/ Annually
Laundry: Electric Dryer Hookup, Utility Room, Full Size W/D Area, Dryer Hookup, Washer Hookup
Lot: Few Trees, Greenbelt, Interior Lot, Landscaped, Level, Many Trees, Sprinkler System, Subdivision
Lot Dimensions: 68 X 142
Other Equipment: Irrigation Equipment
Parcel#: R748319
Parking: Driveway, Epoxy Flooring, Garage, Garage Door Opener, Garage Faces Front, Garage Faces Side, Garage Single Door, Inside Entrance, Lighted
Parking Notes: Driveway, Epoxy Flooring, Garage, Garage Door Opener,
Patio/Porch: Covered
Pool: In Ground, Outdoor Pool, Pool/Spa Combo, Water Feature, Waterfall
Swimming Pool: Yes
Utilities: All Weather Road, Cable Available, City Sewer, City Water, Concrete, Curbs, Electricity Connected, Individual Gas Meter, Individual Water Meter, Natural Gas Available, Phone Available, Sidewalk, Unincorporated
Window: Window Coverings
Room Sizes
Bath-Primary: 14.00 x 10.00 Level - 1
Bedroom-Primary: 20.00 x 14.00 Level - 1
Bedroom: 14.00 x 13.00 Level - 1
Bedroom: 13.00 x 11.00 Level - 1
Kitchen: 18.00 x 10.00 Level - 1
Utility Room: 9.00 x 6.00 Level - 1
Mud Room: 6.00 x 5.00 Level - 1
Bath-Full: 16.00 x 6.00 Level - 1
Office: 13.00 x 11.00 Level - 1
Dining Room: 13.00 x 12.00 Level - 1
Living Room: 22.00 x 17.00 Level - 1
Bedroom-2nd Primary: 1.00 x 1.00 Level - 1
Media Room: 1.00 x 1.00 Level - 1
Local Schools
Elementary School: Hilltop
School District: Argyle ISD
Listed By / Shown By
Listed By
Agency Name: Contre Management, LLC
Agency Contact: 817-798-9118
Agent Name: Lisa Dyer

Shown By
Agent Name: Russell Cox
Agent Phone: Cell: (254) 717-6447
Agency Title: Kelly, Realtors

Estimate Your Payment
Estimated Payment
$ 2,388.85 per month $2,112.06 Principal & Interest $0.00 Property Tax (data not provided by mls) $276.79 Homeowner's InsuranceChange Payment Information




 The data relating to real estate for sale on this web site comes in part from the IDX of the Multiple Listing Service of NTREIS. The data on this site may not be reproduced or redistributed and is only for those individuals viewing this web site. Real estate listings held by brokerage firms other than the brokers/agents with their own information using this site are marked with the NTREIS thumbnail logo and detailed information about them includes the name of the listing broker(s).
Privacy Policy / DMCA Notice / ADA Accessibility


This site is hosted, designed and copyright
© 1994 - 2026 by
Delta Media Group, Inc. -- Patent Pending --
Agent License Information: 0507004
309 Misty Lane | MLS# 21328063
This single family home located at 309 Misty Lane, Argyle, TX 76226 is currently listed for sale with an asking price of $949,000. This property was built in 2022 and has 4 bedrooms and 3 full and 1 partial baths with 3196 sq. ft. Misty Lane is located in the Waterbrook Ph One subdivision within the Argyle ISD school district. Search Waterbrook Ph One real estate on www.254properties.com today.