



BEDS3
BATHS2 full 1 partial
SQUARE FEET1,993
MLS#2000364
STATUSPending
PROPERTY TYPEResidential - Single Family
SUBDIVISIONRim Rock Ranch
SCHOOLComal
Property Description
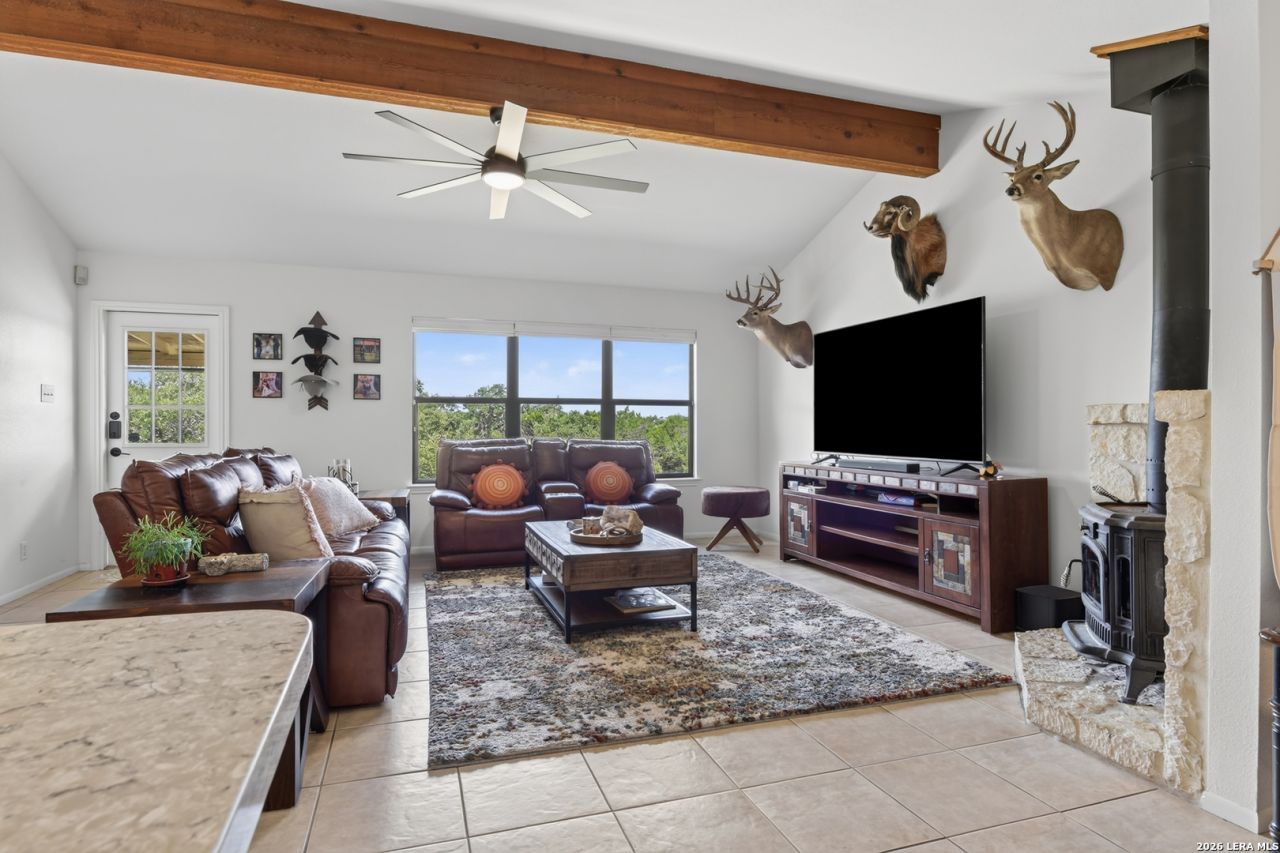
Hill Country sunsets. Majestic oak trees. Deer grazing in your backyard. Horses in the pasture. This isnt just a home-its a lifestyle. Situated on approximately 2 usable acres, this beautifully updated property offers the perfect balance of peaceful country living and modern convenience. Inside, youll find an open floor plan with an updated kitchen featuring painted cabinetry, quartz-style countertops, stainless steel appliances, and generous gathering spaces. A dedicated home office with custom built-ins, updated bathrooms, and refreshed flooring add both function and style. Outside is where this property truly shines. Sip your morning coffee from the expansive covered porch overlooking the pasture, host friends beneath the stunning cedar pavilion, or simply enjoy the privacy, mature oak trees, and incredible Texas skies. Quality ranch fencing already surrounds approx 1 acre of the pasture, making it ideal for horses, animals, or anyone dreaming of extra space. Located just minutes from shopping, dining, and top-rated Comal ISD schools, this is the rare property that lets you enjoy the peace of country living without sacrificing convenience.
Property Features
Property Type: Residential - Single Family
Cooling: One Central
Fenced: Yes
Fireplaces: 1
Fuel Type: Electric
Heating: Central, Wood Stove
Home Style: One Story
Lot Size: 2.00 Acres
Roof Type: Composition
Stories: 1.0
Taxes: $6,715
Year Built: 1998
Feature Descriptions
Accessibility: 2+ Access Exits, Int Door Opening 32"+, Ext Door Opening 36"+,36 inch or more wide halls, Hallways 42" Wide, Entry Slope less than 1 foot, Grab Bars in Bathroom(s), No Stairs, First Floor Bath, Full Bath/Bed on 1st Flr, First Floor Bedroom
Builder Name: unknown
Currenty Leased: No
Days on Site: 51
Exterior: Covered Patio, Deck/Balcony, Gazebo, Has Gutters, Mature Trees, Dog Run Kennel, Cross Fenced, Ranch Fence
Exterior: Brick, Stone/Rock, Siding, Cement Fiber, Rock/Stone Ve
Fireplace: One, Living Room, Wood Burning
Flooring: Carpeting, Ceramic Tile, Laminate
Foundation: Slab
Hoa Fee: 200/Annually
HOA Mandatory: Yes
HOA Name: RIM ROCK RANCH POA
Home Faces: East
Inclusions: Ceiling Fans, Washer Connection, Dryer Connection, Self-Cleaning Oven, Disposal, Dishwasher, Ice Maker Connection, Electric Water Heater, Garage Door Opener, Whole House Fan, Plumb for Water Softener, Solid Counter Tops, Carbon Monoxide Detector, City Garbage service
Interior: Separate Dining Room, Eat-In Kitchen, Island Kitchen, Walk-In Pantry, Study/Library, Utility Room Inside,1st Floor Lvl/No Steps, High Ceilings, Open Floor Plan, Pull Down Storage, Cable TV Available, High Speed Internet, All Bedrooms Downstairs, Laundry Main Level, Laundry Room, Walk in Closets, Attic - Partially Finished
Multiple HOA: No
Neighborhood Amenities: Tennis, Park/Playground, Jogging Trails, Sports Court, Bike Trails, BBQ/Grill, Basketball Court, Bridle Path
Parking: Two Car Garage, Attached
Pool/Spa: None
Tax By Multiple Counties: No
Type: Single Family Detached
Water/Sewer: Septic
Windows: All Remain
Room Sizes
Bedroom 2: 11 X 11
Bedroom 3: 10 X 11
Kitchen: 10 X 15
Dining Room: 8 X 10
Living Room: 17 X 17
Foyer: 7 X 7
Living Room: 19 X 16
Utility Room: 13 X 6
Local Schools
High School: Smithson Valley
Middle School: Smithson Valley
Elementary School: Johnson Ranch
School District: Comal
Listed By / Shown By
Listed By
Agency Name: Nix Realty Company
Agency Phone: (210) 822-7979
Shown By
Agent Name: Russell Cox
Agent Phone: Cell: (254) 717-6447
Agency Title: Kelly, Realtors
Agency Email: info@kellyrealtors.com
Agency Text: (254) 717-6447

Estimate Your Payment
Estimated Payment
$ 1,956.65 per month $1,235.19 Principal & Interest $559.58 Property Tax $161.88 Homeowner's InsuranceChange Payment Information




Privacy Policy / DMCA Notice / ADA Accessibility


This site is hosted, designed and copyright
© 1994 - 2026 by
Delta Media Group, Inc. -- Patent Pending --
Agent License Information: 0507004
30885 Retama Rdg | MLS# 2000364
This single family home located at 30885 Retama Rdg, Bulverde, TX 78163 is currently listed for sale with an asking price of $555,000. This property was built in 1998 and has 3 bedrooms and 2 full and 1 partial baths with 1993 sq. ft. Retama Rdg is located in the Rim Rock Ranch subdivision within the Comal school district. Search Rim Rock Ranch real estate on www.254properties.com today.