



BEDS3
BATHS2 full 1 partial
SQUARE FEET1,900
MLS#21357366
STATUSActive
PROPERTY TYPEResidential - Townhouse
SUBDIVISIONDeavers Add
SCHOOLCastleberry ISD
Property Description
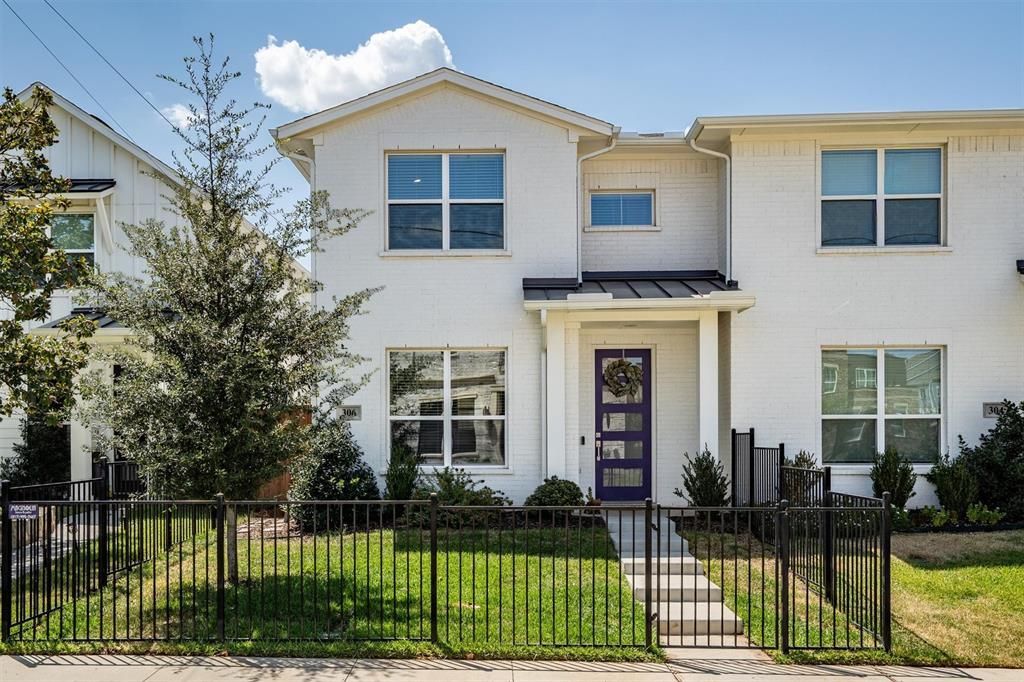
Welcome Home! This beautifully maintained, like-new townhome offers the best of both worlds: the ease of lock-and-leave living with the space, privacy and feel of a single-family home. Thoughtfully designed with an efficient floor plan, this home makes exceptional use of every square foot while providing plenty of room to live, work and grow.The light-filled main level features an inviting open-concept living and dining area with seamless flow to the covered patio—perfect for morning coffee, outdoor dining or entertaining friends and family. The stunning kitchen is truly the heart of the home, featuring custom-painted cabinetry, a large center island, quartz countertops and upgraded fixtures and finishes. The generous island provides both prep space and a natural gathering spot, making everyday meals and hosting a breeze.Upstairs, the spacious owner's suite offers a peaceful retreat with a large ensuite bath and a fabulous walk-in closet. A versatile loft living area creates wonderful separation between the owner's suite and two secondary bedrooms, making it ideal for a reading nook, home office, play space or workout area. The bedroom-level utility room adds everyday convenience and keeps laundry right where you need it. An added front-yard fence and gate enhance privacy, functionality and curb appeal.Step outside your door and into the best of the River District lifestyle! Located just off the Trinity River and near the Trinity Trail hike-and-bike system, this home puts outdoor recreation, restaurants and shopping within easy reach. Downtown Fort Worth and the Cultural District are just minutes away, giving you easy access to the city's dining, arts and entertainment. Walkable, stylish and low-maintenance, this exceptional townhome is ready to welcome you home!
Property Features
Property Type: Residential - Townhouse
Cooling: Ceiling Fan(s), Central Air
Garage: 2 car attached
Heating: Central
Home Style: Contemporary/Modern
Lot Size: 0.09 Acres
Roof Type: Composition
Year Built: 2023
Amenities
Cable TV Available
Granite Counters
High Speed Internet Available
Kitchen Island
Loft
Pantry
Smart Home System
Awning(s)
Covered Patio/Porch
Dog Run
Feature Descriptions
Appliances: Disposal, Gas Oven, Gas Range, Gas Water Heater, Microwave, Plumbed For Gas in Kitchen, Refrigerator, Vented Exhaust Fan, Washer
Days on Site: 13
Exterior: Brick
Fencing: Fenced, Front Yard, Gate, Wrought Iron
Fireplace: None
Flooring: Carpet, Laminate
Green Features: Thermostat
HOA Fee: 1500/ Annually
Laundry: Electric Dryer Hookup, Gas Dryer Hookup, In Hall, Full Size W/D Area, Washer Hookup, On Site
Lot: Landscaped, Sprinkler System
Other Equipment: Irrigation Equipment
Parcel#: 42833963
Parking: Concrete, Driveway, Garage, Garage Door Opener, Garage Double Door, Garage Faces Rear, Inside Entrance, Private
Parking Notes: Concrete, Driveway, Garage, Garage Door Opener, Garage
Patio/Porch: Covered, Front Porch, Side Porch
Utilities: Alley, Cable Available, City Sewer, City Water, Concrete, Curbs, Electricity Connected, Individual Gas Meter, Individual Water Meter, Sidewalk
Window: Window Coverings
Local Schools
Elementary School: Cato
School District: Castleberry ISD
Listed By / Shown By
Listed By
Agency Name: MAGNOLIA REALTY
Agency Contact: 940-294-6916
Agent Name: Yvette Iglinsky

Shown By
Agent Name: Russell Cox
Agent Phone: Cell: (254) 717-6447
Agency Title: Kelly, Realtors

Estimate Your Payment
Estimated Payment
$ 1,095.00 per month $968.12 Principal & Interest $0.00 Property Tax (data not provided by mls) $126.88 Homeowner's InsuranceChange Payment Information




 The data relating to real estate for sale on this web site comes in part from the IDX of the Multiple Listing Service of NTREIS. The data on this site may not be reproduced or redistributed and is only for those individuals viewing this web site. Real estate listings held by brokerage firms other than the brokers/agents with their own information using this site are marked with the NTREIS thumbnail logo and detailed information about them includes the name of the listing broker(s).
Privacy Policy / DMCA Notice / ADA Accessibility


This site is hosted, designed and copyright
© 1994 - 2026 by
Delta Media Group, Inc. -- Patent Pending --
Agent License Information: 0507004
306 Sunset Lane | MLS# 21357366
This townhouse located at 306 Sunset Lane, Fort Worth, TX 76114 is currently listed for sale with an asking price of $435,000. This property was built in 2023 and has 3 bedrooms and 2 full and 1 partial baths with 1900 sq. ft. Sunset Lane is located in the Deavers Add subdivision within the Castleberry ISD school district. Search Deavers Add real estate on www.254properties.com today.