



BEDS2
BATHS1 full
SQUARE FEET1,476
MLS#1995466
STATUSPrice Change
PROPERTY TYPEResidential - Single Family
SUBDIVISIONPalm Heights
SCHOOLSan Antonio ISD
Property Description
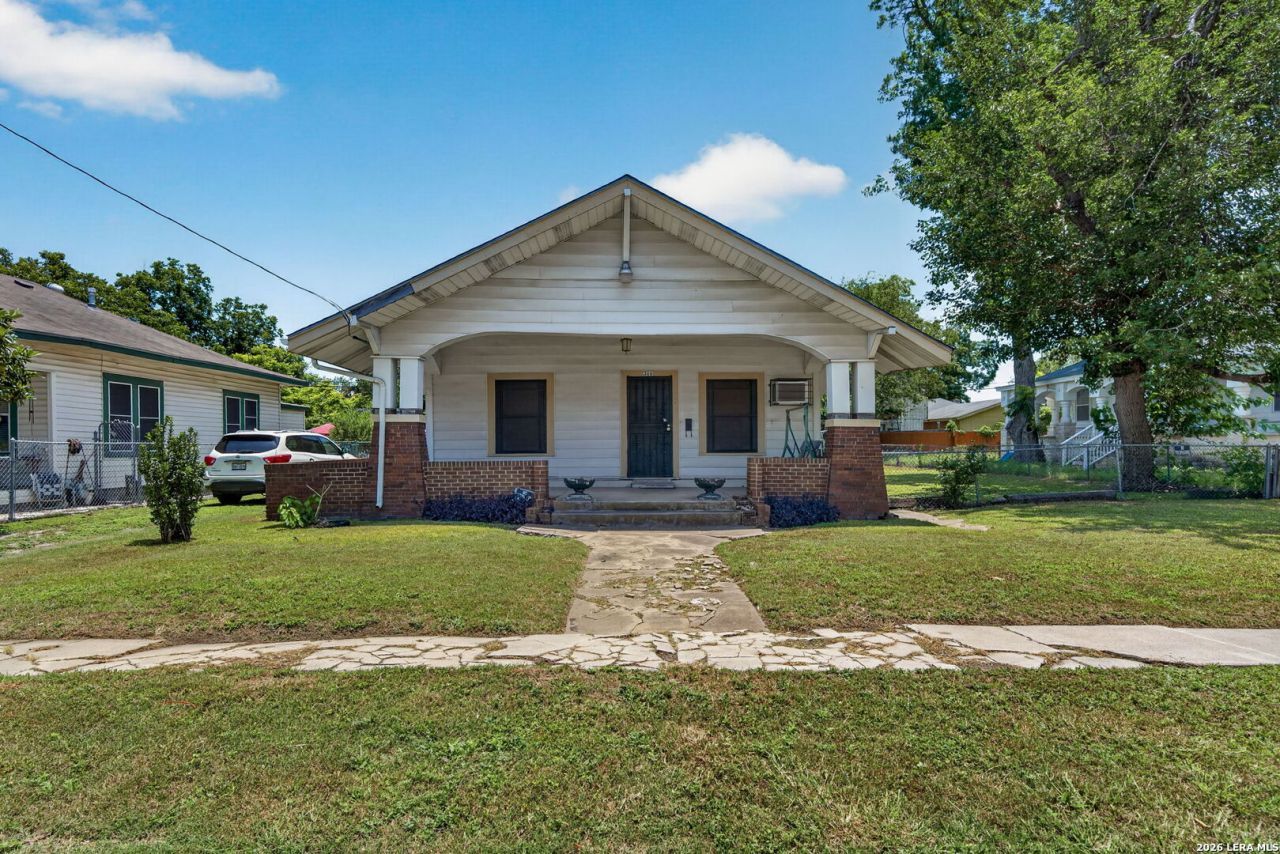
Investors and renovators - this is the canvas youve been looking for! Located in the well-established Palm Heights neighborhood, 306 Jennings Ave offers incredible potential at exceptional value, with no HOA fees to eat into your returns. Step onto the charming front porch and into a spacious 2-bedroom, 1-bath home full of possibility. Beautiful hardwood floors are already visible throughout - and more may be hiding beneath the carpet. The walk-in shower bath is ready to go, and the absence of a gas stove and heater means you configure the kitchen and HVAC exactly the way you want. The City of San Antonio has already added quality insulation for solid energy efficiency, and two window A/C units keep it comfortable in the meantime. At the back of the home, a sun-drenched sunroom lined with windows awaits your vision - game room, home office, rec space, you name it. The detached garage is equally versatile: workshop, studio, or potentially an income-producing unit. The location seals the deal: just 10 minutes from Downtown San Antonio and minutes from Lackland AFB, in a high-demand rental corridor with strong long-term upside. This home is the perfect canvas. Schedule your showing today!
Property Features
Property Type: Residential - Single Family
Cooling: Two Window/Wall
Fenced: Yes
Fuel Type: Natural Gas
Heating: None
Home Style: One Story
Lot Size: 0.22 Acres
Roof Type: Composition
Stories: 1.0
Taxes: $4,810
Year Built: 1927
Feature Descriptions
Accessibility: Low Pile Carpet, No Steps Down, Near Bus Line, Level Lot, Level Drive, No Stairs, First Floor Bath, Full Bath/Bed on 1st Flr, First Floor Bedroom
Builder Name: Unk
Currenty Leased: No
Days on Site: 21
Exterior: Chain Link Fence, Decorative Bars, Mature Trees
Exterior: Siding
Flooring: Carpeting, Wood
HOA Mandatory: No
Improvements: Street Paved, Street Gutters, Streetlights, City Street
Inclusions: Ceiling Fans, Washer Connection, Dryer Connection, Stacked Washer/Dryer, Gas Cooking, Refrigerator, Gas Water Heater, City Garbage service
Interior: Two Living Area, Separate Dining Room, Two Eating Areas, Utility Room Inside, Secondary Bedroom Down,1st Floor Lvl/No Steps, All Bedrooms Downstairs, Laundry Main Level, Laundry Lower Level, Laundry Room, Laundry in Kitchen, Walk in Closets
Miscellaneous: As-Is, None/not applicable
Neighborhood Amenities: None
Parking: Detached
Pool/Spa: None
Supplier - Electric: CPS
Supplier - Garbage: City
Supplier - Gas: CPS
Supplier - Sewer: SAWS
Supplier - Water: SAWS
Tax By Multiple Counties: No
Type: Single Family Detached
Water/Sewer: Water System
Windows: All Remain
Room Sizes
Bedroom 2: 13 X 13
Kitchen: 14 X 11
Dining Room: 16 X 13
Family Room: 14 X 14
Game Room: 22 X 15
Bathroom: 8 X 6
Local Schools
High School: Burbank
Middle School: Call District
Elementary School: Graebner
School District: San Antonio ISD
Listed By / Shown By
Listed By
Agency Name: Keller Williams City-View
Agency Phone: (210) 696-9996
Shown By
Agent Name: Russell Cox
Agent Phone: Cell: (254) 717-6447
Agency Title: Kelly, Realtors
Agency Email: info@kellyrealtors.com
Agency Text: (254) 717-6447

Estimate Your Payment
Estimated Payment
$ 753.25 per month $311.58 Principal & Interest $400.83 Property Tax $40.83 Homeowner's InsuranceChange Payment Information




Privacy Policy / DMCA Notice / ADA Accessibility


This site is hosted, designed and copyright
© 1994 - 2026 by
Delta Media Group, Inc. -- Patent Pending --
Agent License Information: 0507004
306 Jennings | MLS# 1995466
This single family home located at 306 Jennings, San Antonio, TX 78225 is currently listed for sale with an asking price of $140,000. This property was built in 1927 and has 2 bedrooms and 1 full baths with 1476 sq. ft. Jennings is located in the Palm Heights subdivision within the San Antonio ISD school district. Search Palm Heights real estate on www.254properties.com today.