



BEDS4
BATHS3 full
SQUARE FEET2,196
MLS#2011663
STATUSNew
PROPERTY TYPEResidential - Single Family
SUBDIVISIONVENTANA
SCHOOLComal
Property Description
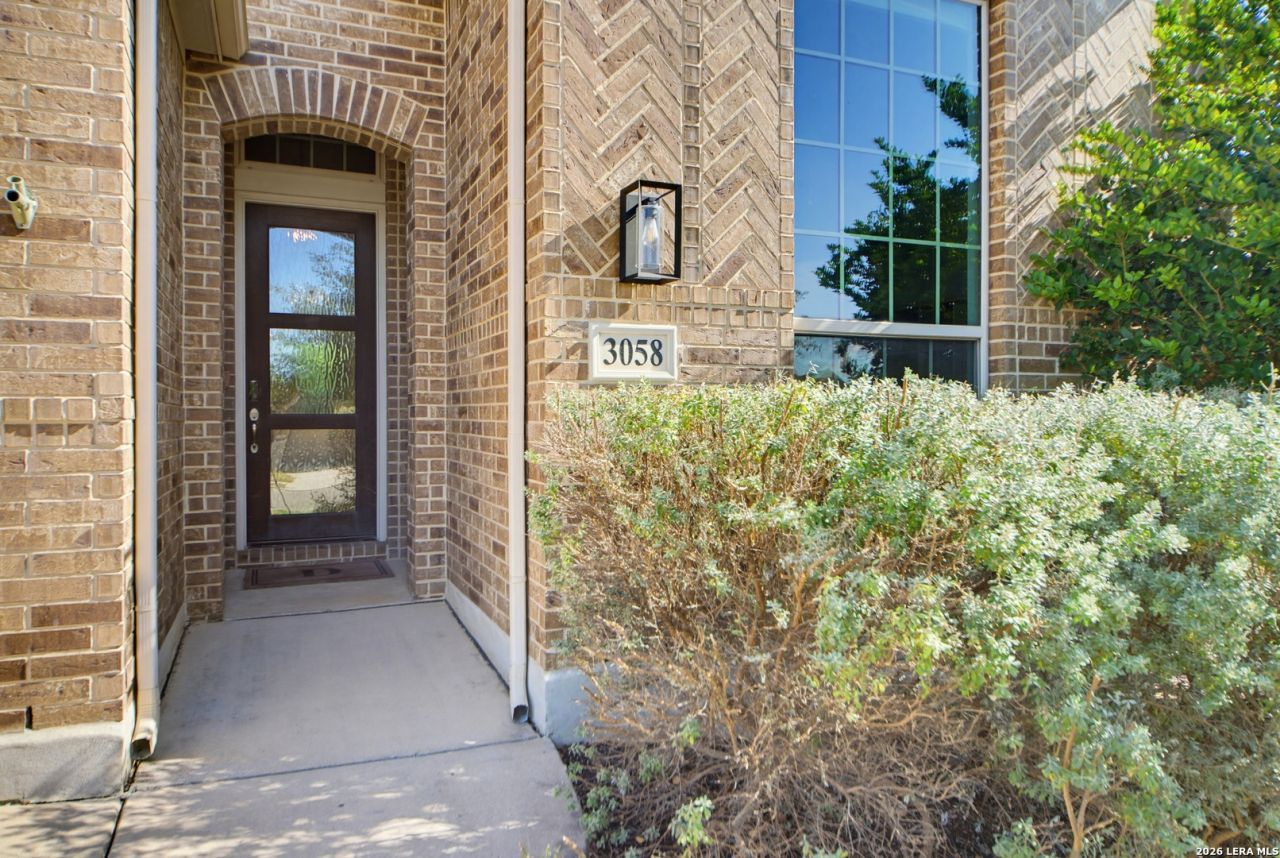
Built by Highland Homes and ideally situated on a private greenbelt homesite in the highly desirable Ventana community, this beautifully designed one-story home offers an open, inviting floor plan with thoughtful upgrades throughout. High ceilings and tall windows fill the home with natural light, while wood-look tile flows throughout the main living areas and luxury vinyl flooring continues into the bedrooms for a cohesive, carpet-free interior. Designer details include coordinating subway tile at the kitchen backsplash and fireplace surround, along with decorative accents in the primary bath. A long, wide entry hallway welcomes you into the heart of the home, where the dining area, kitchen, and living room come together in a spacious open-concept layout. The kitchen features a large center island, abundant counter space and cabinetry, and a walk-in pantry, making it equally suited for everyday living and entertaining. Just off the kitchen, the dining area has been enhanced with a custom bar featuring additional cabinetry and a built-in beverage refrigerator. The adjoining living area is anchored by a stylish mock fireplace and tall windows overlooking the private backyard and greenbelt beyond. The home offers four bedrooms and three full bathrooms, along with a large separate office providing an ideal space to work from home. The spacious primary suite features a well-appointed bath with separate vanities, a soaking tub, walk-in shower, decorative tile accents, and the custom walk-in closet features built-in shelving and tailored organization. A dedicated laundry room adds additional convenience. Outdoors, the greenbelt setting creates a peaceful and private backdrop with beautifully maintained landscaping, a covered patio, and an additional sitting area perfect for relaxing or entertaining. An attached two-car garage completes the home. Served by highly desirable schools, this move-in-ready home combines privacy, thoughtful upgrades, an open single-story design, and quality Highland Homes construction in one of the areas most sought-after communities.
Property Features
Property Type: Residential - Single Family
Cooling: One Central
Fenced: Yes
Fireplaces: 1
Fuel Type: Propane Owned
Heating: Central,1 Unit
Home Style: One Story, Texas Hill Country
Lot Size: 0.16 Acres
Roof Type: Composition
Stories: 1.0
Taxes: $10,333
Year Built: 2018
Feature Descriptions
Builder Name: Highland Homes
Days on Site: 9
Energy Efficient: 16+ SEER AC, Programmable Thermostat, Double Pane Windows, Radiant Barrier, Low E Windows, Ceiling Fans
Exterior: Brick,4 Sides Masonry, Wood
Exterior: Covered Patio, Privacy Fence, Sprinkler System, Double Pane Windows, Has Gutters
Fireplace: One, Living Room
Flooring: Ceramic Tile, Vinyl
Foundation: Slab
Green Certification: HERS Rated, HERS 0-85
Green Features: Drought Tolerant Plants, Low Flow Commode, Low Flow Fixture, Rain/Freeze Sensors
Hoa Fee: 600/Annually
HOA Mandatory: Yes
HOA Name: PARK VILLAGE NEIGHBORHOOD ASSN
Improvements: Street Paved, Curbs, Sidewalks
Inclusions: Ceiling Fans, Chandelier, Washer Connection, Dryer Connection, Built-In Oven, Self-Cleaning Oven, Microwave Oven, Stove/Range, Gas Cooking, Disposal, Dishwasher, Wet Bar, Vent Fan, Smoke Alarm, Pre-Wired for Security, Gas Water Heater, Garage Door Opener, Plumb for Water
Interior: One Living Area, Liv/Din Combo, Separate Dining Room, Eat-In Kitchen, Island Kitchen, Walk-In Pantry, Study/Library, Utility Room Inside, Secondary Bedroom Down,1st Floor Lvl/No Steps, High Ceilings, Open Floor Plan, Pull Down Storage, High Speed Internet, All Bedrooms Downstairs, Laundry Main Level, Laundry Room, Walk in Closets, Attic - Pull Down Stairs
Lot: On Greenbelt
Multiple HOA: No
Neighborhood Amenities: Pool
Parking: Two Car Garage, Attached
Pool/Spa: None
Supplier - Electric: PEC
Supplier - Garbage: PROGRESSIVE
Supplier - Gas: ALLIANT
Supplier - Sewer: GBRA
Supplier - Water: CANYON LAKE
Tax By Multiple Counties: No
Type: Single Family Detached
Water/Sewer: Water System, Sewer System, City
Windows: All Remain
Room Sizes
Bedroom 2: 11 X 12
Bedroom 3: 10 X 12
Bedroom 4: 10 X 9
Kitchen: 10 X 6
Breakfast Room: 10 X 6
Dining Room: 14 X 9
Living Room: 14 X 10
Utility Room: 8 X 5
Study/Office: 10 X 12
E X try: 11 X 6
Local Schools
High School: Smithson Valley
Middle School: Spring Branch
Elementary School: Rahe Bulverde Elementary
School District: Comal
Listed By / Shown By
Listed By
Agency Name: San Antonio Portfolio KW RE
Agency Phone: (210) 698-9996
Shown By
Agent Name: Russell Cox
Agent Phone: Cell: (254) 717-6447
Agency Title: Kelly, Realtors
Agency Email: info@kellyrealtors.com
Agency Text: (254) 717-6447

Estimate Your Payment
Estimated Payment
$ 1,991.32 per month $999.28 Principal & Interest $861.08 Property Tax $130.96 Homeowner's InsuranceChange Payment Information




Privacy Policy / DMCA Notice / ADA Accessibility


This site is hosted, designed and copyright
© 1994 - 2026 by
Delta Media Group, Inc. -- Patent Pending --
Agent License Information: 0507004
3058 Blenheim Park | MLS# 2011663
This single family home located at 3058 Blenheim Park, Bulverde, TX 78163 is currently listed for sale with an asking price of $449,000. This property was built in 2018 and has 4 bedrooms and 3 full baths with 2196 sq. ft. Blenheim Park is located in the VENTANA subdivision within the Comal school district. Search VENTANA real estate on www.254properties.com today.