



BEDS4
BATHS2 full 1 partial
SQUARE FEET2,640
MLS#21330368
STATUSActive
PROPERTY TYPEResidential - Single Family
SUBDIVISIONHickory Ridge Ph 4
SCHOOLRockwall ISD
Property Description
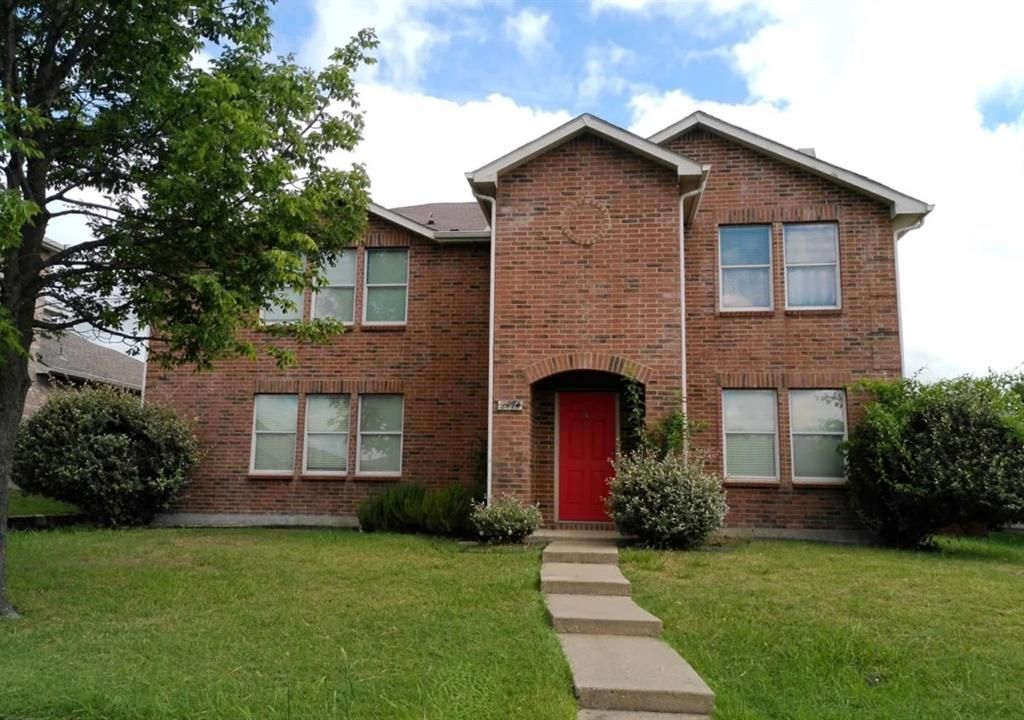
FLASH SALE!!! Priced to Sell!Hard-to-find floor plan in the sought after Hickory Ridge Subdivision, featuring the primary bedroom downstairs. This 4 bedroom home offers an open and functional layout. Main level includes two separate living zones, with the family room centering around the lovely fireplace. The kitchen overlooks the main living space and features a connected dining area. Downstairs primary suite provides excellent privacy, a spacious vanity layout, and walk-in closet space. Upstairs holds the remaining three oversized bedrooms and a full bath. With a fully fenced backyard and a rear-entry 2-car garage for clean front curb appeal. Short walk to Springer Elementary and neighborhood parks. Fast access to John King Blvd and I-30. Rockwall ISD.NEW HVAC outside unit 2024,NEW LVT flooring on first floor 2025.Pics were taken prior to Tenant occupied so some wall colors may be different.Home sold as is. First come first serve.COME SEE BEFORE ITS GONE!!!
Property Features
Property Type: Residential - Single Family
Cooling: Central Air
Fireplaces: 1
Garage: 2 car attached
Heating: Natural Gas
Home Style: Traditional
Lot Size: 0.16 Acres
Roof Type: Composition, Shingle
Year Built: 2004
Amenities
Open Floorplan
Feature Descriptions
Appliances: Electric Oven, Electric Range, Microwave
Days on Site: 3
Exterior: Brick
Fireplace: Other
HOA Fee: 77/ Quarterly
Parcel#: 000000058988
Parking: Garage
Parking Notes: Garage
Patio/Porch: Covered
Utilities: City Sewer, City Water, Electricity Available
Room Sizes
Family Room: 19.00 x 16.00 Level - 1
Kitchen: 12.00 x 8.00 Level - 1
Living Room: 19.00 x 11.00 Level - 1
Bedroom-Primary: 18.00 x 13.00 Level - 1
Bath-Primary: 9.00 x 8.00 Level - 1
Bath-Half: 9.00 x 5.00 Level - 1
Bedroom: 16.00 x 13.00 Level - 2
Bedroom: 16.00 x 13.00 Level - 2
Game Room: 16.00 x 15.00 Level - 2
Bedroom: 16.00 x 14.00 Level - 2
Bath-Full: 9.00 x 8.00 Level - 2
Local Schools
Elementary School: Ouida Springer
School District: Rockwall ISD
Listed By / Shown By
Listed By
Agency Name: REKonnection, LLC
Agency Contact: 214-995-3090
Agent Name: Meghana Joshi

Shown By
Agent Name: Russell Cox
Agent Phone: Cell: (254) 717-6447
Agency Title: Kelly, Realtors

Estimate Your Payment
Estimated Payment
$ 797.96 per month $705.50 Principal & Interest $0.00 Property Tax (data not provided by mls) $92.46 Homeowner's InsuranceChange Payment Information




 The data relating to real estate for sale on this web site comes in part from the IDX of the Multiple Listing Service of NTREIS. The data on this site may not be reproduced or redistributed and is only for those individuals viewing this web site. Real estate listings held by brokerage firms other than the brokers/agents with their own information using this site are marked with the NTREIS thumbnail logo and detailed information about them includes the name of the listing broker(s).
Privacy Policy / DMCA Notice / ADA Accessibility


This site is hosted, designed and copyright
© 1994 - 2026 by
Delta Media Group, Inc. -- Patent Pending --
Agent License Information: 0507004
3054 Dusty Ridge Drive | MLS# 21330368
This single family home located at 3054 Dusty Ridge Drive, Rockwall, TX 75032 is currently listed for sale with an asking price of $316,999. This property was built in 2004 and has 4 bedrooms and 2 full and 1 partial baths with 2640 sq. ft. Dusty Ridge Drive is located in the Hickory Ridge Ph 4 subdivision within the Rockwall ISD school district. Search Hickory Ridge Ph 4 real estate on www.254properties.com today.