


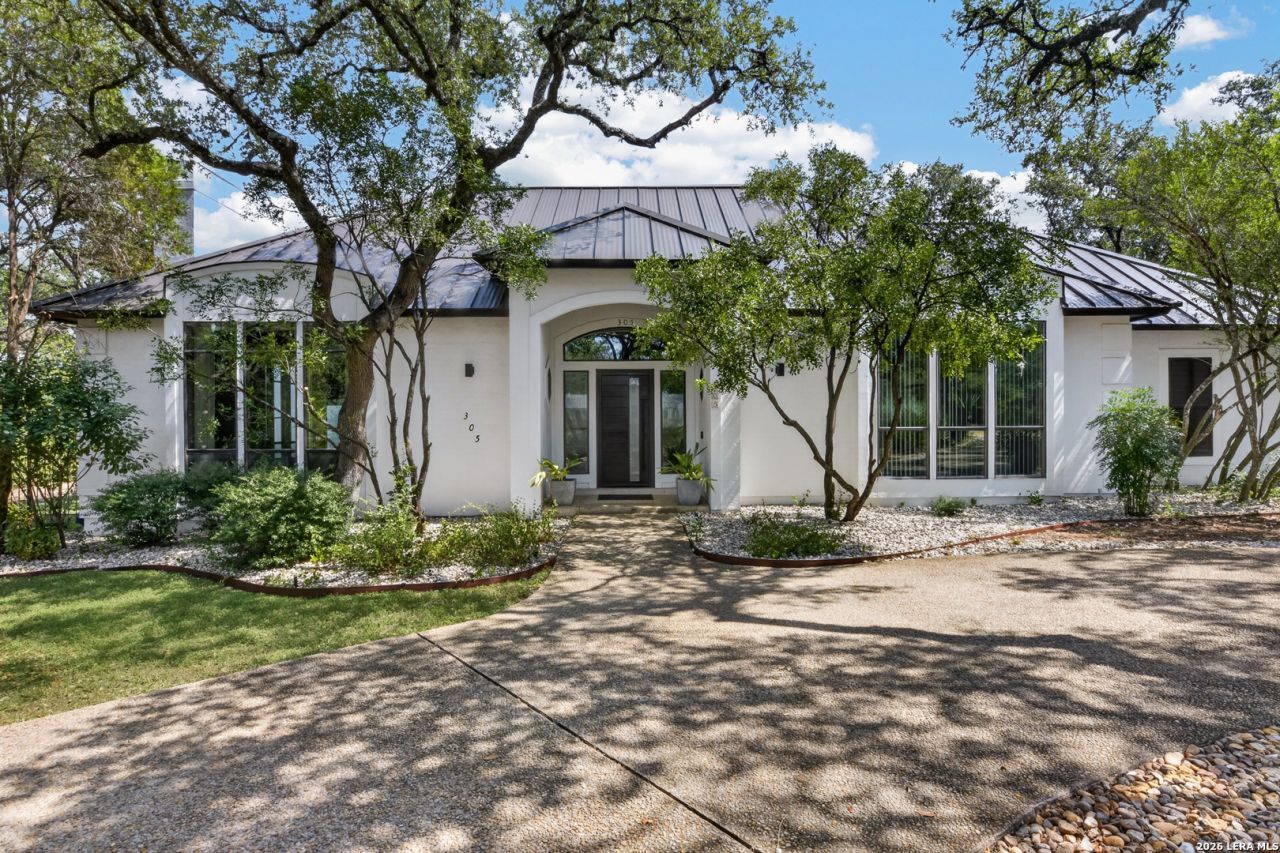

BEDS5
BATHS4 full 1 partial
SQUARE FEET4,342
MLS#2017330
STATUSActive Option
PROPERTY TYPEResidential - Single Family
SUBDIVISIONSHAVANO PARK ESTATES
SCHOOLNorthside
Property Description
Tucked into the quietest section of Shavano Park, this beautifully kept home sits on a great lot and offers exceptional space and flexibility. Five bedrooms, each with its own bath, include a primary suite conveniently located on the main level. A standout feature is the accessible guest suite with private bath and kitchenette, perfect for extended stays, visiting family, or a private retreat for guests. The three-car garage offers room for vehicles, storage, and hobbies. Enjoy the peace and privacy of this sought-after small city while staying minutes from Loop 1604, I-10, shopping, dining, and medical centers. Homes like this in Shavano Park are rarely available.
Property Features
Property Type: Residential - Single Family
Cooling: Two Central
Fireplaces: 2
Fuel Type: Electric
Heating: Central, Zoned
Home Style: Two Story
Lot Size: 1.12 Acres
Roof Type: Metal
Stories: 2.0
Taxes: $19,984
Year Built: 1984
Feature Descriptions
Accessibility: 2+ Access Exits, Int Door Opening 32"+, Flooring Modifications, Level Lot, First Floor Bath, Full Bath/Bed on 1st Flr, First Floor Bedroom, Stall Shower, Wheelchair Modifications
Currenty Leased: No
Days on Site: 3
Exterior: 4 Sides Masonry
Fireplace: Two, Living Room, Family Room
Flooring: Ceramic Tile, Wood, Laminate
Foundation: Slab
HOA Mandatory: No
Improvements: Street Paved, Curbs, Fire Hydrant w/in 500,City Street
Inclusions: Ceiling Fans, Washer Connection, Dryer Connection, Built-In Oven, Disposal, Ice Maker Connection, Smoke Alarm
Interior: Two Living Area
Lot: 1 - 2 Acres
Parking: Three Car Garage
Pool/Spa: None
Supplier - Electric: CPS
Supplier - Sewer: SEPTIC
Supplier - Water: SHAVANO
Tax By Multiple Counties: No
Type: Single Family Detached
Water/Sewer: Water System, Septic
Windows: All Remain
Room Sizes
Bedroom 2: 17 X 20
Bedroom 3: 12 X 16
Bedroom 4: 12 X 16
Bedroom 5: 14 X 13
Kitchen: 13 X 12
Breakfast Room: 18 X 13
Dining Room: 16 X 14
Living Room: 23 X 23
Family Room: 19 X 17
Utility Room: 9 X 8
Study/Office: 15 X 13
E X try: 10 X 8
Additional Kitchen: 10 X 6
Additional Primary Bedroom: 12 X 17
Media Room: 20 X 12
Local Schools
High School: Clark
Middle School: Hobby William P.
Elementary School: Blattman
School District: Northside
Listed By / Shown By
Listed By
Agency Name: Half Priced Real Estate, Inc.
Agency Phone: (210) 281-1604
Shown By
Agent Name: Russell Cox
Agent Phone: Cell: (254) 717-6447
Agency Title: Kelly, Realtors
Agency Email: info@kellyrealtors.com
Agency Text: (254) 717-6447

Estimate Your Payment
Estimated Payment
$ 4,811.87 per month $2,781.96 Principal & Interest $1,665.33 Property Tax $364.58 Homeowner's InsuranceChange Payment Information




Privacy Policy / DMCA Notice / ADA Accessibility


This site is hosted, designed and copyright
© 1994 - 2026 by
Delta Media Group, Inc. -- Patent Pending --
Agent License Information: 0507004
305 Happy Trl | MLS# 2017330
This single family home located at 305 Happy Trl, Shavano Park, TX 78231 is currently listed for sale with an asking price of $1,250,000. This property was built in 1984 and has 5 bedrooms and 4 full and 1 partial baths with 4342 sq. ft. Happy Trl is located in the SHAVANO PARK ESTATES subdivision within the Northside school district. Search SHAVANO PARK ESTATES real estate on www.254properties.com today.