



BEDS3
BATHS2 full
SQUARE FEET2,014
MLS#21362549
STATUSActive
PROPERTY TYPEResidential - Single Family
SUBDIVISIONLakes Of Valley Ranch Ph 02 Amd
SCHOOLCarrollton-Farmers Branch ISD
Property Description
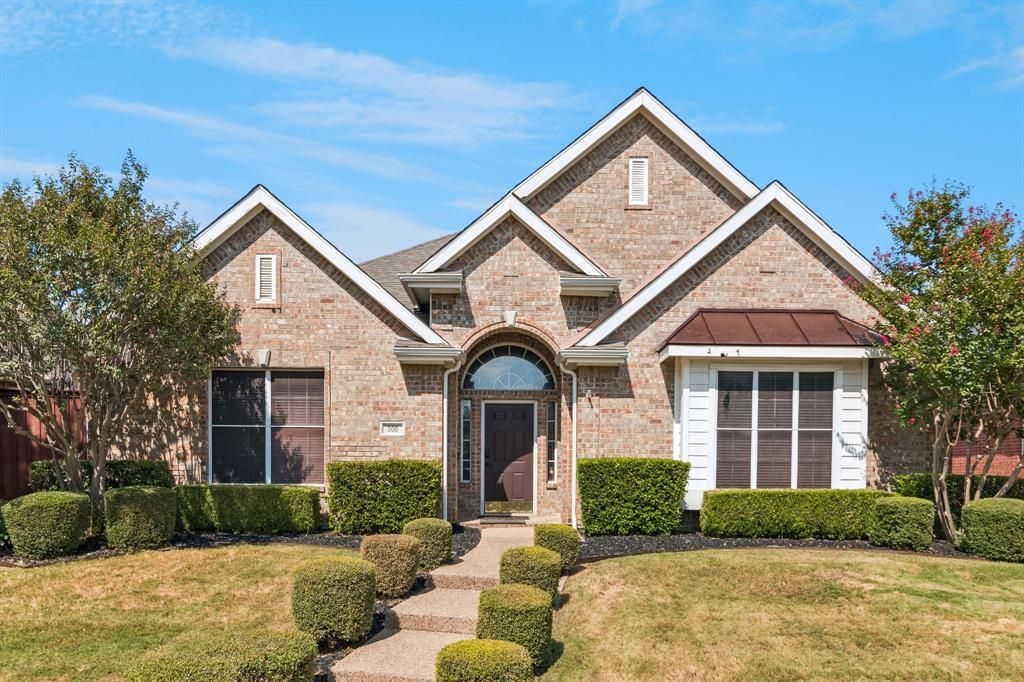
A Beautiful Brick One Story Home that is over 2,000 square feet of Living space. In the well sought after Community of Lakes of Valley Ranch. The Open Large Floorplan starts in the Living Room and Dining Room Combo with Elegant Lighting, then a privacy wall for the Huge Family Room and Gas Log Fireplace. These Rooms make this Home excellent for Entertaining Guests. The Eat in Kitchen with Granite Countertop Breakfast bar that added comfortable counter stools and a Breakfast Nook area for more seating around a round table. This Kitchen is a dream with plenty of Kitchen Cabinets for all your storage, Double Oven, and an Island with Cooktop for a central cooking area. The Laundry Room is off the kitchen for everyone's convenience. The Back Master Bedroom Suite gives you an abundance of quiet time, plenty of nature light, extra bedroom space for sitting area or a crib area and a huge Bathroom Suite with Jacuzzi Tub, separate Shower, and a Roomy Closet for both of you. The Two Other Bedrooms are in the front, spacious, and with their own shared Hall Bathroom. As we walk out to the Large Private Backyard with patio area for sitting, space for your Barbecue Grill area, and room for children to run around and play. The Two Car Garage is in the back with a short distance on the Alley to your spacious Driveway that is extra wide. This Home is a must-see, come and take a tour.
Property Features
Property Type: Residential - Single Family
Cooling: Ceiling Fan(s), Central Air, Electric
Fireplaces: 1
Garage: 2 car attached
Heating: Central, Natural Gas
Home Style: Traditional
Lot Size: 0.15 Acres
Roof Type: Composition
Year Built: 1994
Amenities
Built-in Features
Cable TV Available
Decorative Lighting
Eat-in Kitchen
Granite Counters
High Speed Internet Available
Kitchen Island
Open Floorplan
Pantry
Sound System Wiring
Walk-In Closet(s)
Covered Patio/Porch
Lighting
Feature Descriptions
Appliances: Dishwasher, Disposal, Electric Oven, Electric Water Heater, Microwave
Days on Site: 1
Exclusions: Security Cameras
Exterior: Brick, Concrete, Siding, Stone Veneer, Wood
Fencing: Back Yard, High Fence, Wood
Fireplace: Family Room, Gas Logs, Gas Starter
Flooring: Carpet, Ceramic Tile, Luxury Vinyl Plank
HOA Fee: 800/ Annually
Laundry: Electric Dryer Hookup, Utility Room, Full Size W/D Area
Lot: Acreage, Cleared
Lot Dimensions: 105 X 62
Parcel#: 322553100C0090000
Parking: Additional Parking, Alley Access, Garage, Garage Faces Rear, Off Street, On Street
Parking Notes: Additional Parking, Alley Access, Garage, Garage Face
Utilities: All Weather Road, Alley, Cable Available, City Sewer, City Water, Concrete, Curbs, Electricity Available, Individual Gas Meter, Individual Water Meter, Natural Gas Available
Window: Bay Window(s)
Room Sizes
Bedroom-Primary: 20.00 x 13.00 Level - 1
Bath-Primary: 15.00 x 8.00 Level - 1
Breakfast Room: 11.00 x 11.00 Level - 1
Living Room: 16.00 x 12.00 Level - 1
Family Room: 17.00 x 16.00 Level - 1
Kitchen: 14.00 x 12.00 Level - 1
Utility Room: 7.00 x 5.00 Level - 1
Bedroom: 13.00 x 10.00 Level - 1
Bedroom: 12.00 x 10.00 Level - 1
Bath-Full: 8.00 x 5.00 Level - 1
Dining Room: 16.00 x 9.00 Level - 1
Local Schools
Elementary School: Carrollton
School District: Carrollton-Farmers Branch ISD
Listed By / Shown By
Listed By
Agency Name: Coldwell Banker Realty
Agency Contact: 817-329-9005
Agent Name: Mark Herbert

Shown By
Agent Name: Russell Cox
Agent Phone: Cell: (254) 717-6447
Agency Title: Kelly, Realtors

Estimate Your Payment
Estimated Payment
$ 1,180.58 per month $1,043.79 Principal & Interest $0.00 Property Tax (data not provided by mls) $136.79 Homeowner's InsuranceChange Payment Information




 The data relating to real estate for sale on this web site comes in part from the IDX of the Multiple Listing Service of NTREIS. The data on this site may not be reproduced or redistributed and is only for those individuals viewing this web site. Real estate listings held by brokerage firms other than the brokers/agents with their own information using this site are marked with the NTREIS thumbnail logo and detailed information about them includes the name of the listing broker(s).
Privacy Policy / DMCA Notice / ADA Accessibility


This site is hosted, designed and copyright
© 1994 - 2026 by
Delta Media Group, Inc. -- Patent Pending --
Agent License Information: 0507004
305 Andre Drive | MLS# 21362549
This single family home located at 305 Andre Drive, Irving, TX 75063 is currently listed for sale with an asking price of $469,000. This property was built in 1994 and has 3 bedrooms and 2 full baths with 2014 sq. ft. Andre Drive is located in the Lakes Of Valley Ranch Ph 02 Amd subdivision within the Carrollton-Farmers Branch ISD school district. Search Lakes Of Valley Ranch Ph 02 Amd real estate on www.254properties.com today.