



BEDS2
BATHS1 full
SQUARE FEET1,399
MLS#1933941
STATUSActive
PROPERTY TYPEResidential - Single Family
SUBDIVISIONs3950
SCHOOLBeeville ISD
Property Description
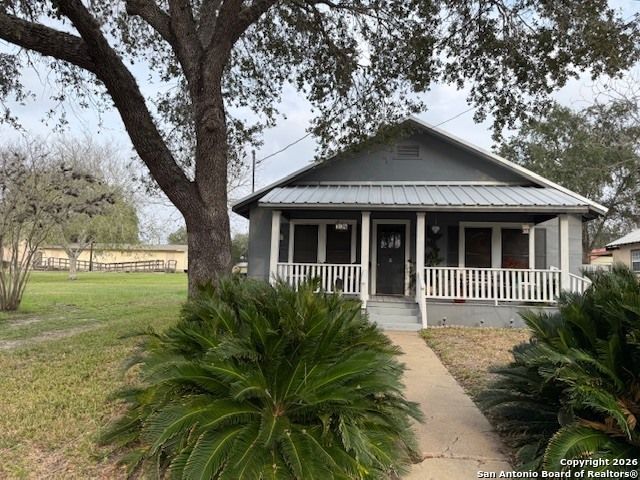
With a large porch spanning the front, this lovely home is quite inviting! The attractive metal roof and the landscaping, with two Sego palms at the entrance, add to the curb appeal. The large backyard is privacy fenced and features a brick patio and a cute storage building. There are numerous trees including a rain tree, a Chinese tallow and a crepe myrtle. Enter into a spacious living room with a wall of built-in cabinets with glass front doors-so nice! There are oaks floors which are beautiful. High ceilings also add a nice touch. The attractive white kitchen also has some cabinets with glass front doors in the built-in hutch. The range and refrigerator will remain. There is a nice built-in breakfast bar. The two bedrooms are both spacious. There are ceiling fans in the home. The bathroom has a tub/shower combination and built-ins. There is a bonus room across the back of the house with a closet and could serve as a den, office and more. There is blown-in insulation in the attic and the home has central air and heat. The exterior of the home is stucco and the one-car garage has Hardie board siding. This home is located a short distance from the Klipstein Park and within walking distance to St.Marys School. You must see this lovely home!
Property Features
Property Type: Residential - Single Family
Cooling: One Central
Fuel Type: Electric
Heating: Central
Home Style: One Story
Lot Size: 0.17 Acres
Roof Type: Metal
Stories: 1.0
Taxes: $1,586
Feature Descriptions
Builder Name: unknown
Days on Site: 234
Exterior: Siding
Flooring: Wood
HOA Mandatory: No
Inclusions: Ceiling Fans, Washer Connection, Dryer Connection, Stove/Range, Refrigerator, Smoke Alarm, Gas Water Heater, Custom Cabinets, City Garbage service
Interior: One Living Area
Neighborhood Amenities: None
Parking: Detached
Pool/Spa: None
Tax By Multiple Counties: No
Type: Single Family Detached
Water/Sewer: Water System
Windows: Some Remain
Room Sizes
Bedroom 2: 11 X 11
Kitchen: 14 X 14
Living Room: 14 X 14
Local Schools
High School: A.C Jones
Middle School: Moreno
Elementary School: Fadden-McKeown-Chambliss
School District: Beeville ISD
Listed By / Shown By
Listed By
Agency Name: Park-Breidenbach Properties
Agency Phone: (361) 358-2104
Shown By
Agent Name: Russell Cox
Agent Phone: Cell: (254) 717-6447
Agency Title: Kelly, Realtors
Agency Email: info@kellyrealtors.com
Agency Text: (254) 717-6447

Estimate Your Payment
Estimated Payment
$ 582.75 per month $398.38 Principal & Interest $132.17 Property Tax $52.21 Homeowner's InsuranceChange Payment Information




Privacy Policy / DMCA Notice / ADA Accessibility


This site is hosted, designed and copyright
© 1994 - 2026 by
Delta Media Group, Inc. -- Patent Pending --
Agent License Information: 0507004
304 N Tyler | MLS# 1933941
This single family home located at 304 N Tyler, Beeville, TX 78102 is currently listed for sale with an asking price of $179,000. This property has 2 bedrooms and 1 full baths with 1399 sq. ft. N Tyler is located in the s3950 subdivision within the Beeville ISD school district. Search S3950 real estate on www.254properties.com today.