


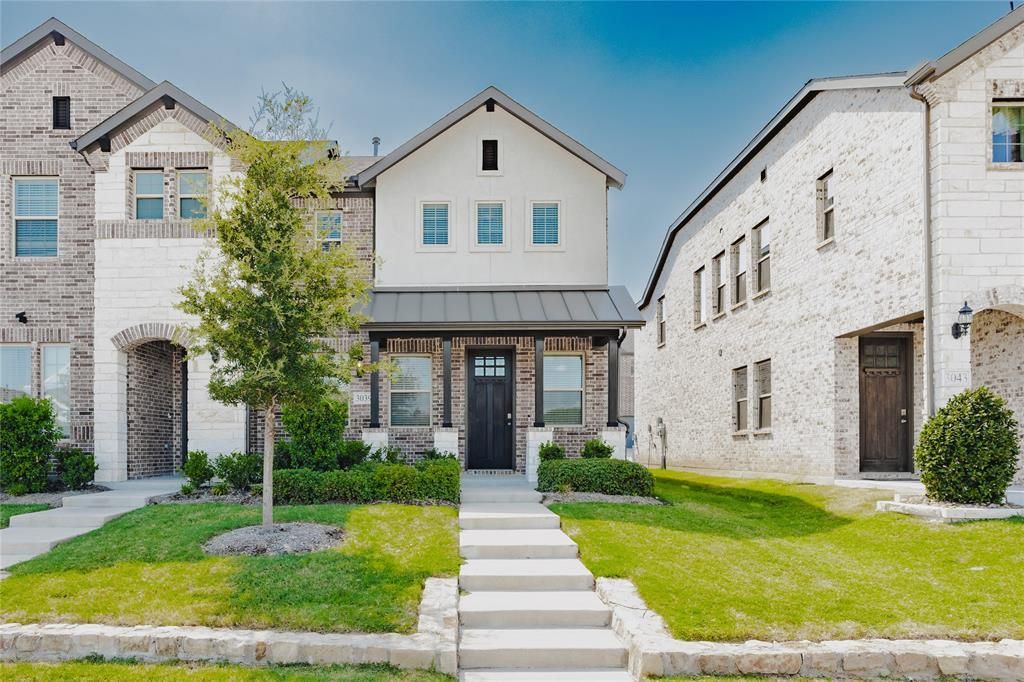

BEDS2
BATHS2 full
SQUARE FEET1,530
MLS#21362905
STATUSActive
PROPERTY TYPEResidential - Townhouse
SUBDIVISIONAria Ph 1
SCHOOLGarland ISD
Property Description
Imagine locking the door and heading out for the weekend without a backyard waiting to be mowed when you return. That easier, lower-upkeep rhythm is a defining part of life in Aria, where the HOA-maintained landscaping and shared green spaces offer an appealing alternative to the traditional house-and-yard routine.Inside, the home feels bright, fresh and remarkably flexible. Just off the entry, a contemporary barn door added by the owner transforms an intimate bonus space into a room that can change along with your life, close it for a quiet home office or media retreat, create a private guest space or simply claim it for something entirely your own.Upstairs, the kitchen and living areas come together in one light-filled gathering space. A generous island anchors the kitchen, with granite counters, a pantry and gas cooking nearby, while the open layout leaves plenty of room for conversation, dinner and unhurried evenings at home.The primary suite provides a comfortable retreat with an ensuite bath and walk-in closet, while the rear-entry oversized two-car garage keeps parking convenient without dominating the home's welcoming front streetscape.And when it's time to go somewhere, PGBT is close at hand, with Firewheel-area shopping, dining and entertainment within easy reach.For buyers who would rather spend their free time living than maintaining, this is a compelling way to call Sachse home. Come experience how well the Lock & Leave lifestyle can fit.
Property Features
Property Type: Residential - Townhouse
Cooling: Ceiling Fan(s), Central Air, Electric, Zoned
Garage: 2 car attached
Heating: Central, Natural Gas
Home Style: Traditional
Lot Size: 24.00 Acres
Roof Type: Composition
Year Built: 2023
Amenities
Decorative Lighting
Eat-in Kitchen
Granite Counters
High Speed Internet Available
Kitchen Island
Open Floorplan
Pantry
Smart Home System
Walk-In Closet(s)
Feature Descriptions
Appliances: Dishwasher, Disposal, Electric Oven, Gas Cooktop, Microwave
Community Features: Greenbelt, Perimeter Fencing, Sidewalks
Days on Site: 15
Exterior: Brick
Fencing: None
Flooring: Carpet, Ceramic Tile, Luxury Vinyl Plank
HOA Fee: 256/ Monthly
Laundry: Electric Dryer Hookup, In Hall, Full Size W/D Area, Washer Hookup
Lot: Landscaped
Parcel#: 480007000B0240000
Parking: Alley Access, Driveway, Garage, Garage Door Opener, Garage Double Door, Garage Faces Rear, Oversized
Parking Notes: Alley Access, Driveway, Garage, Garage Door Opener, Ga
Patio/Porch: Covered
Utilities: All Weather Road, Alley, City Sewer, City Water, Community Mailbox, Concrete, Curbs, Electricity Connected, Individual Gas Meter, Individual Water Meter, Natural Gas Available, Sidewalk, Underground Utilities
Window: Window Coverings
Room Sizes
Bedroom: 14.00 x 10.00 Level - 1
Bath-Full: 9.00 x 5.00 Level - 1
Media Room: 14.00 x 6.00 Level - 1
Kitchen: 12.00 x 9.00 Level - 2
Living Room: 12.00 x 10.00 Level - 2
Bedroom-Primary: 14.00 x 16.00 Level - 2
Bath-Primary: 9.00 x 10.00 Level - 2
Local Schools
Elementary School: Choice Of School
School District: Garland ISD
Listed By / Shown By
Listed By
Agency Name: Jeanie Marten Real Estate
Agency Contact: 972-414-0719
Agent Name: Jeanie Marten

Shown By
Agent Name: Russell Cox
Agent Phone: Cell: (254) 717-6447
Agency Title: Kelly, Realtors

Estimate Your Payment
Estimated Payment
$ 792.48 per month $700.66 Principal & Interest $0.00 Property Tax (data not provided by mls) $91.82 Homeowner's InsuranceChange Payment Information




 The data relating to real estate for sale on this web site comes in part from the IDX of the Multiple Listing Service of NTREIS. The data on this site may not be reproduced or redistributed and is only for those individuals viewing this web site. Real estate listings held by brokerage firms other than the brokers/agents with their own information using this site are marked with the NTREIS thumbnail logo and detailed information about them includes the name of the listing broker(s).
Privacy Policy / DMCA Notice / ADA Accessibility


This site is hosted, designed and copyright
© 1994 - 2026 by
Delta Media Group, Inc. -- Patent Pending --
Agent License Information: 0507004
3039 Tenor Way | MLS# 21362905
This townhouse located at 3039 Tenor Way, Sachse, TX 75048 is currently listed for sale with an asking price of $314,823. This property was built in 2023 and has 2 bedrooms and 2 full baths with 1530 sq. ft. Tenor Way is located in the Aria Ph 1 subdivision within the Garland ISD school district. Search Aria Ph 1 real estate on www.254properties.com today.