



BEDS2
BATHS2 full
SQUARE FEET1,134
MLS#21321180
STATUSActive
PROPERTY TYPEResidential - Condominium
SUBDIVISIONSportsmans World 14
SCHOOLPalo Pinto ISD
Property Description
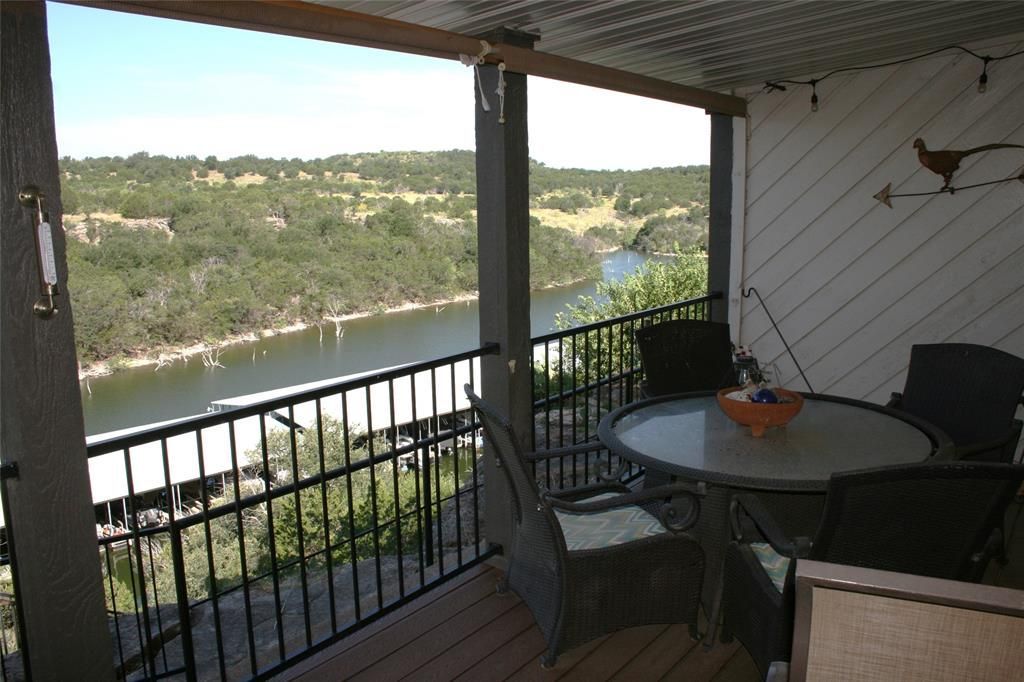
Everyone is looking for a great view, and have the bottom floor condo. You have found this along with a covered carport and the opportunity to have a boat slip. The covered patio is approximately eight by twenty-seven feet. Yo can see the Palo Pinto Mountains, and enjoy the great view of Possum Kingdom Lake. You have two bedrooms and two bathrooms, along with an open space living room, dinning room , and kitchen area. When it starts getting cooler weather, you will enjoy the fire place. You also have a community pool, playground, and tennis courts. The marina is within walking distance. The nearby fire station will give you a sense of security. You can get to the patio deck by the living room back door, or the primary bedroom. There is also a private airstrip that makes your trip a little quicker.
Property Features
Property Type: Residential - Condominium
Cooling: Ceiling Fan(s), Central Air
Fireplaces: 1
Heating: Electric
Lot Size: 0.23 Acres
Roof Type: Asphalt
Stories: 2.0
Year Built: 1986
Amenities
Cable TV Available
High Speed Internet Available
Wet Bar
Boat Slip
Covered Patio/Porch
Feature Descriptions
Appliances: Dishwasher, Electric Cooktop, Electric Oven
Body of Water: Possum Kingdom
Community Features: Airport/Runway, Boat Ramp, Community Pool, Marina, Playground, Pool, Tennis Court(s)
Days on Site: 63
Exclusions: Some of the furniture will convey, and some will be removed.
Exterior: Plaster
Fencing: Metal
Fireplace: Wood Burning
Flooring: Carpet, Hardwood
HOA Fee: 1050/ Quarterly
Laundry: Electric Dryer Hookup, In Kitchen, Full Size W/D Area, Dryer Hookup, Washer Hookup
Lot: Acreage, Water/Lake View, Waterfront
Parcel#: 26620
Parking: Additional Parking, Boat, Carport, Detached Carport, Driveway, Gravel, Private
Parking Notes: Additional Parking, Boat, Carport, Detached Carport, D
Patio/Porch: Covered, Deck
Swimming Pool: Yes
Utilities: Cable Available, City Water, Co-op Electric, Co-op Water
Water Features: Lake Front, Lake Front - Common Area
Window: Window Coverings
Local Schools
Elementary School: Palo Pinto
School District: Palo Pinto ISD
Listed By / Shown By
Listed By
Agency Name: BOURQUIN REALTY
Agency Contact: (940) 329-5070
Agent Name: David Bourquin

Shown By
Agent Name: Russell Cox
Agent Phone: Cell: (254) 717-6447
Agency Title: Kelly, Realtors

Estimate Your Payment
Estimated Payment
$ 843.27 per month $745.56 Principal & Interest $0.00 Property Tax (data not provided by mls) $97.71 Homeowner's InsuranceChange Payment Information




 The data relating to real estate for sale on this web site comes in part from the IDX of the Multiple Listing Service of NTREIS. The data on this site may not be reproduced or redistributed and is only for those individuals viewing this web site. Real estate listings held by brokerage firms other than the brokers/agents with their own information using this site are marked with the NTREIS thumbnail logo and detailed information about them includes the name of the listing broker(s).
Privacy Policy / DMCA Notice / ADA Accessibility


This site is hosted, designed and copyright
© 1994 - 2026 by
Delta Media Group, Inc. -- Patent Pending --
Agent License Information: 0507004
3033 Hells Gate Loop, Unit D101 | MLS# 21321180
This condo located at 3033 Hells Gate Loop, Unit D101, Strawn, TX 76475 is currently listed for sale with an asking price of $335,000. This property was built in 1986 and has 2 bedrooms and 2 full baths with 1134 sq. ft. Hells Gate Loop, Unit D101 is located in the Sportsmans World 14 subdivision within the Palo Pinto ISD school district. Search Sportsmans World 14 real estate on www.254properties.com today.