



BEDS4
BATHS4 full
SQUARE FEET3,653
MLS#21317639
STATUSActive Option Contract
PROPERTY TYPEResidential - Single Family
SUBDIVISIONQuail Crest Estates
SCHOOLHurst-Euless-Bedford ISD
Property Description
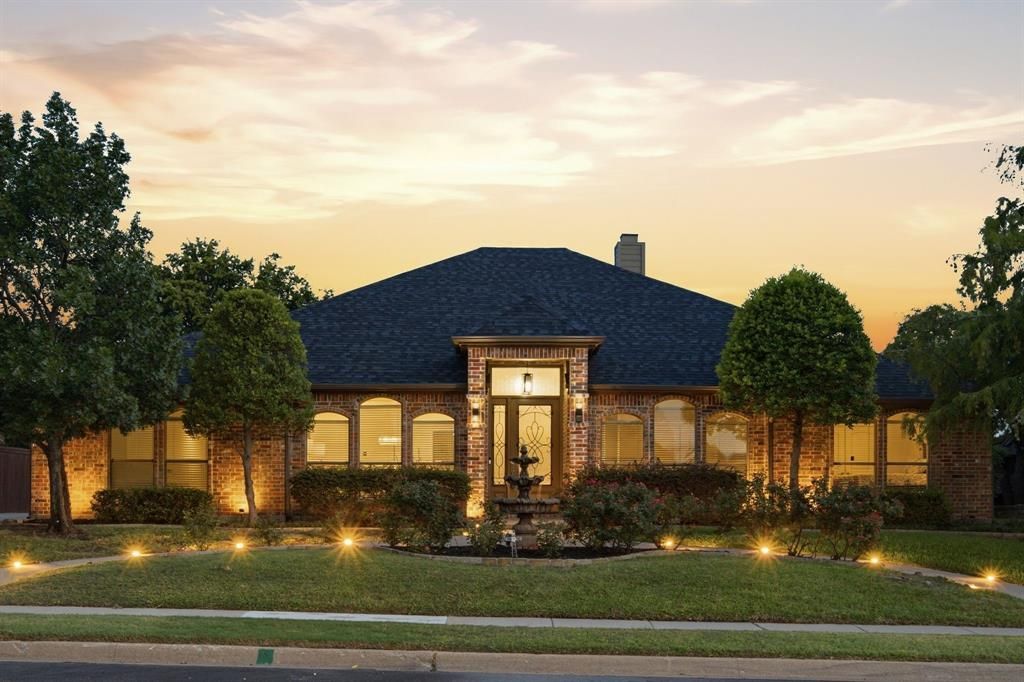
Welcome to Quail Creek Estates - where Colleyville & Bedford meet modern luxury. This beautifully reimagined one-story home (built 2005, fully remodeled 2022–2023) blends fresh, light-filled design with high-end finishes & effortless flow. Thoughtful updates make it move-in ready and perfect for everyday living or grand entertaining. 4 bedrooms & 4 baths are arranged for comfort and flexibility. An extra-large family room is the heart of the home, featuring clean lines, built-ins, a sleek 42” linear fireplace, LED-lit tray ceilings, and panoramic sliding glass doors that open to a screened patio. Enjoy sweeping backyard views that lead your eye down to the sparkling oversized pool — the ultimate focal point for summer gatherings. The chef’s kitchen is stunning: quartz counters, a generously sized island with breakfast bar, expansive shaker cabinetry, built-in refrigerator, abundant flexible storage, & walk-in pantry. A sunny breakfast nook compliments formal dining for special occasions. A secondary bedroom functions beautifully as an in-law suite for guests or extended family, & versatile office space can double as a fourth bedroom, adapting to your lifestyle needs. The primary suite is a private retreat with seating that overlooks the backyard, a custom walk-in closet, and a spa-inspired bath. Luxuries include a free-standing tub, dual vanities, and a large walk-in shower. Outdoor living is exceptional: flexible spaces include a cabana and a full secondary kitchen and bath that overlook the pool — ideal for seamless indoor-outdoor entertaining. The yard is generous, offering privacy and room to roam. Practical extras include 2nd-floor climate-controlled storage and a climate-controlled detached garage w breezeway. Contemporary finishes, resort-style amenities, & thoughtful floorplan combine to deliver a rare opportunity in Quail Creek Estates. Don’t miss the chance to make this sophisticated, comfortable, and entertainer-ready home yours. Award-winning HEB ISD.
Property Features
Property Type: Residential - Single Family
Cooling: Attic Fan, Ceiling Fan(s), Central Air, Electric, Zone
Fireplaces: 1
Garage: 2
Heating: Central, Electric, Zoned
Home Style: Traditional
Lot Size: 0.35 Acres
Roof Type: Composition
Year Built: 2005
Amenities
Cable TV Available
Chandelier
Decorative Lighting
Double Vanity
Dry Bar
Flat Screen Wiring
High Speed Internet Available
In-Law Suite Floorplan
Kitchen Island
Natural Woodwork
Open Floorplan
Pantry
Walk-In Closet(s)
Covered Patio/Porch
Rain Gutters
Lighting
Storage
Feature Descriptions
Accessibility: Accessible Bedroom, Accessible Doors, Accessible Hallway(s)
Appliances: Built-in Refrigerator, Dishwasher, Disposal, Electric Cooktop, Electric Oven, Electric Range, Electric Water Heater, Microwave, Convection Oven, Double Oven, Vented Exhaust Fan
Community Features: Curbs
Days on Site: 11
Exclusions: Mounted TV
Exterior: Brick
Fencing: Back Yard, Wood, Wrought Iron
Fireplace: Decorative, Living Room
Flooring: Luxury Vinyl Plank, Tile
HOA Fee: 47/ Annually
Laundry: Electric Dryer Hookup, Utility Room, Full Size W/D Area, Dryer Hookup, Washer Hookup
Lot: Few Trees, Interior Lot, Landscaped, Sprinkler System, Subdivision
Lot Dimensions: 102x145x93x180
Parcel#: 02290707
Parking: Additional Parking, Driveway, Electric Gate, Enclosed, Garage, Garage Door Opener, Garage Faces Front, Garage Single Door, Heated Garage, Lighted
Parking Notes: Additional Parking, Driveway, Electric Gate, Enclosed
Patio/Porch: Covered, Enclosed
Pool: Cabana, Diving Board, Fenced, Gunite, In Ground, Outdoor Pool, Pool Sweep, Private
Swimming Pool: Yes
Utilities: Cable Available, City Sewer, City Water, Concrete, Curbs, Individual Gas Meter, Individual Water Meter
Window: Bay Window(s), Shutters, Window Coverings
Local Schools
Elementary School: Bedfordhei
School District: Hurst-Euless-Bedford ISD
Listed By / Shown By
Listed By
Agency Name: Keller Williams Realty
Agency Contact: 817-269-7052
Agent Name: Marcy Barkemeyer

Shown By
Agent Name: Russell Cox
Agent Phone: Cell: (254) 717-6447
Agency Title: Kelly, Realtors

Estimate Your Payment
Estimated Payment
$ 2,202.58 per month $1,947.37 Principal & Interest $0.00 Property Tax (data not provided by mls) $255.21 Homeowner's InsuranceChange Payment Information




 The data relating to real estate for sale on this web site comes in part from the IDX of the Multiple Listing Service of NTREIS. The data on this site may not be reproduced or redistributed and is only for those individuals viewing this web site. Real estate listings held by brokerage firms other than the brokers/agents with their own information using this site are marked with the NTREIS thumbnail logo and detailed information about them includes the name of the listing broker(s).
Privacy Policy / DMCA Notice / ADA Accessibility


This site is hosted, designed and copyright
© 1994 - 2026 by
Delta Media Group, Inc. -- Patent Pending --
Agent License Information: 0507004
303 Quail Crest Drive | MLS# 21317639
This single family home located at 303 Quail Crest Drive, Bedford, TX 76021 is currently listed for sale with an asking price of $875,000. This property was built in 2005 and has 4 bedrooms and 4 full baths with 3653 sq. ft. Quail Crest Drive is located in the Quail Crest Estates subdivision within the Hurst-Euless-Bedford ISD school district. Search Quail Crest Estates real estate on www.254properties.com today.