



BEDS4
BATHS3 full 1 partial
SQUARE FEET3,460
MLS#21414708
STATUSActive
PROPERTY TYPEResidential - Single Family
SUBDIVISIONBalmerino At Tribute Ph 1
SCHOOLLittle Elm ISD
Property Description
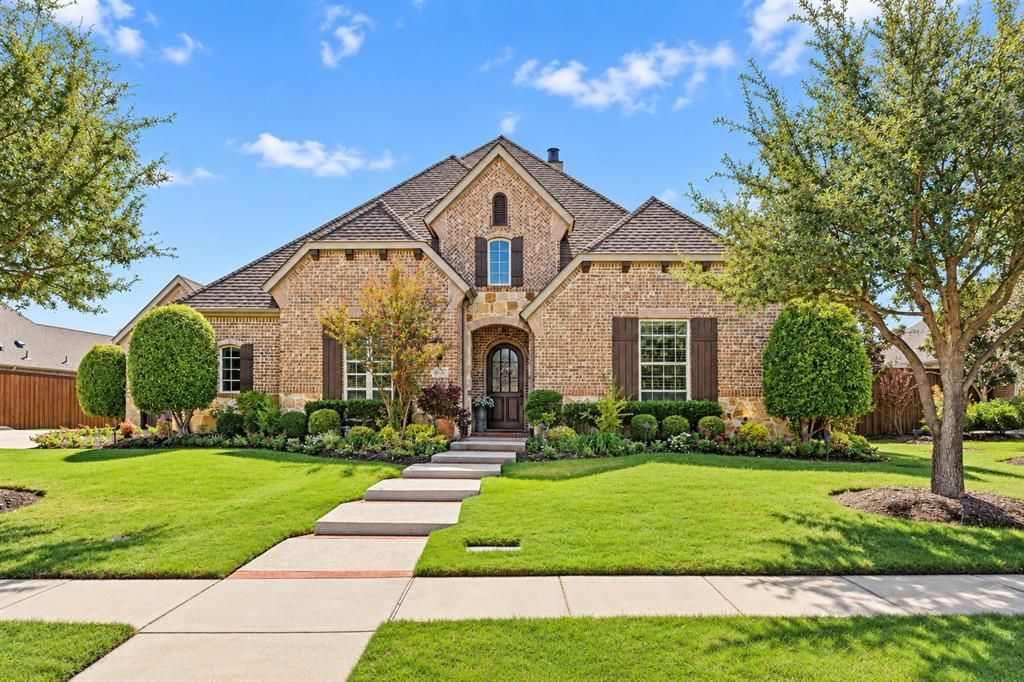
Behind the gates of Balmerino at The Tribute, this exceptional one-story American Legend Belclaire home offers 4 BRs, 3.5 BAs, 3,454 square feet of refined living on an expansive .37 acre homesite. Thoughtfully designed for effortless entertaining and everyday luxury, this remarkable residence combines sophisticated interiors with an outdoor oasis. Soaring ceilings, exposed wood beams, rich hand scraped HW floors, and architectural details set an elegant tone. The family room's stone fireplace and custom dry bar anchor an inviting space to flow into a chef-inspired kitchen Kitchen Aid appliances, an expansive island, abundant cabinetry, and walkin pantry. The thoughtfully designed floor plan features a private study with French doors, dedicated media room, and formal dining. The secluded primary suite boasts vaulted beamed ceilings, a spa inspired bath, and dual walkin closets. Separate secondary bedrooms offer privacy for family and guests. The backyard is a destination of its own. A sparkling pool and spa, expansive travertine patios, and lush landscaping create a true resort atmosphere. Beneath a timber pergola, a fully equipped outdoor kitchen and dining area invites gatherings, while a circular firepit lounge sets the scene for evenings under the stars. The generous grounds offer room to entertain, relax, and unwind. From evenings by the firepit to weekends spent poolside, every detail is designed to make time at home feel like a getaway. Exceptional upgrades include whole-home water filtration and softening, enhanced HVAC, low-voltage outdoor lighting, mosquito misting, Control4 audio and theater, Epson projector with 120-inch screen, commercial-grade Wi-Fi, ADT alarm and exterior cameras, Wi-Fi-controlled irrigation, electronic patio screens, and a three-car garage with epoxy flooring. Enjoy two award-winning golf courses, resort pools, scenic trails, a marina, neighborhood dining, and Lake Lewisville, with Frisco shopping and entertainment minutes away.
Property Features
Property Type: Residential - Single Family
Cooling: Central Air, Electric
Fireplaces: 1
Garage: 3 car attached
Heating: Central, Natural Gas
Home Style: Loft, Traditional
Lot Size: 0.37 Acres
Roof Type: Composition
Year Built: 2014
Amenities
Cable TV Available
Cathedral Ceiling(s)
Chandelier
Decorative Lighting
Double Vanity
Dry Bar
Eat-in Kitchen
Flat Screen Wiring
Granite Counters
High Speed Internet Available
In-Law Suite Floorplan
Natural Woodwork
Open Floorplan
Pantry
Smart Home System
Sound System Wiring
Vaulted Ceiling(s)
Wainscoting
Walk-In Closet(s)
Attached Grill
Barbecue
Built-in Barbecue
Covered Patio/Porch
Fire Pit
Garden(s)
Gas Grill
Rain Gutters
Lighting
Mosquito Mist System
Outdoor Grill
Outdoor Kitchen
Private Yard
Feature Descriptions
Appliances: Dishwasher, Disposal, Electric Oven, Gas Cooktop, Microwave, Water Filter, Water Purifier, Water Softener
Community Features: Club House, Community Pool, Curbs, Fishing, Gated, Golf, Greenbelt, Jogging Path/Bike Path, Lake, Marina, Park, Pickle Ball Court, Playground, Pool, Restaurant, Sidewalks
Days on Site: 2
Exclusions: All personal items, TVs, gun safe, Refrigerator, Washer, Dryer.
Exterior: Brick
Fencing: Back Yard, Fenced, Wood
Fireplace: Gas, Living Room
Flooring: Carpet, Hardwood, Tile
HOA Fee: 1984/ Annually
Laundry: Gas Dryer Hookup, Utility Room, Full Size W/D Area
Other Equipment: Home Theater, Irrigation Equipment
Parcel#: R526190
Parking: Driveway, Epoxy Flooring, Garage Door Opener, Garage Faces Front, Garage Faces Side, Inside Entrance, Lighted
Parking Notes: Driveway, Epoxy Flooring, Garage Door Opener, Garage
Patio/Porch: Covered
Pool: Gunite, Heated, In Ground, Private, Separate Spa/Hot Tub
Swimming Pool: Yes
Utilities: Cable Available, City Sewer, City Water, Co-op Electric, Electricity Available, Electricity Connected, Individual Gas Meter, Individual Water Meter, Sewer Available, Sidewalk, Underground Utilities
Window: Shutters
Local Schools
Elementary School: Prestwick K-8 Stem
School District: Little Elm ISD
Listed By / Shown By
Listed By
Agency Name: Agency Dallas Park Cities, LLC
Agent Name: Angelia Ekholm

Shown By
Agent Name: Russell Cox
Agent Phone: Cell: (254) 717-6447
Agency Title: Kelly, Realtors

Estimate Your Payment
Estimated Payment
$ 3,335.33 per month $2,948.88 Principal & Interest $0.00 Property Tax (data not provided by mls) $386.46 Homeowner's InsuranceChange Payment Information




 The data relating to real estate for sale on this web site comes in part from the IDX of the Multiple Listing Service of NTREIS. The data on this site may not be reproduced or redistributed and is only for those individuals viewing this web site. Real estate listings held by brokerage firms other than the brokers/agents with their own information using this site are marked with the NTREIS thumbnail logo and detailed information about them includes the name of the listing broker(s).
Privacy Policy / DMCA Notice / ADA Accessibility


This site is hosted, designed and copyright
© 1994 - 2026 by
Delta Media Group, Inc. -- Patent Pending --
Agent License Information: 0507004
3028 Haywick | MLS# 21414708
This single family home located at 3028 Haywick, The Colony, TX 75056 is currently listed for sale with an asking price of $1,325,000. This property was built in 2014 and has 4 bedrooms and 3 full and 1 partial baths with 3460 sq. ft. Haywick is located in the Balmerino At Tribute Ph 1 subdivision within the Little Elm ISD school district. Search Balmerino At Tribute Ph 1 real estate on www.254properties.com today.