



BEDS5
BATHS3 full 1 partial
SQUARE FEET3,077
MLS#21415153
STATUSActive
PROPERTY TYPEResidential - Single Family
SUBDIVISIONPrairie Creek Estates 3
SCHOOLPlano ISD
Property Description
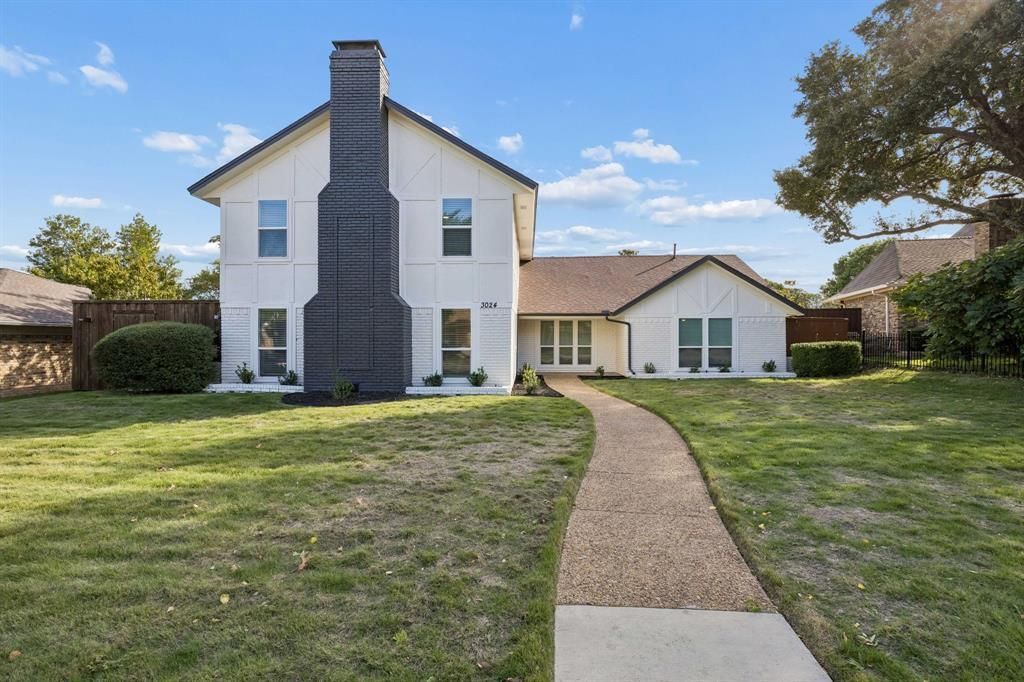
Welcome to your dream home! Incredible opportunity to purchase an immaculate 5 bedroom 3.5 bath property on a cul de sac lot. This stunning residence offers an abundance of natural light, custom upgrades, and a spacious primary suite with spa like bathroom! This beautifully updated home boasts new LVP flooring throughout living areas, new carpet in bedrooms, completely reimagined bathrooms, and fresh paint inside & out. The kitchen features new stainless steel appliances, quartz countertops, and new cabinets. The backyard offers a covered patio and a sparkling freshly resurfaced pool. 2 new water heaters, new windows, new electric panel, 1 new HVAC, and cast iron under house replaced with PVC. Schedule a showing today!
Property Features
Property Type: Residential - Single Family
Cooling: Central Air
Fireplaces: 1
Garage: 2 car attached
Heating: Central
Home Style: Traditional
Lot Size: 0.21 Acres
Roof Type: Composition
Year Built: 1979
Amenities
Kitchen Island
Other
Paneling
Wainscoting
Feature Descriptions
Appliances: Dishwasher, Disposal, Electric Cooktop, Electric Oven, Microwave
Days on Site: 5
Exclusions: Staging Items
Exterior: Brick, Siding
Fireplace: Living Room
Flooring: Carpet, Luxury Vinyl Plank, Tile
Laundry: Full Size W/D Area
Parcel#: R039700401601
Parking: Driveway, Garage
Parking Notes: Driveway, Garage
Pool: In Ground
Swimming Pool: Yes
Utilities: City Sewer, City Water, Electricity Connected
Local Schools
Elementary School: Hughston
School District: Plano ISD
Listed By / Shown By
Listed By
Agency Name: Southern Hills Realty
Agency Contact: 832-477-0637
Agent Name: Garrett Lamb

Shown By
Agent Name: Russell Cox
Agent Phone: Cell: (254) 717-6447
Agency Title: Kelly, Realtors

Estimate Your Payment
Estimated Payment
$ 1,598.44 per month $1,413.23 Principal & Interest $0.00 Property Tax (data not provided by mls) $185.21 Homeowner's InsuranceChange Payment Information




 The data relating to real estate for sale on this web site comes in part from the IDX of the Multiple Listing Service of NTREIS. The data on this site may not be reproduced or redistributed and is only for those individuals viewing this web site. Real estate listings held by brokerage firms other than the brokers/agents with their own information using this site are marked with the NTREIS thumbnail logo and detailed information about them includes the name of the listing broker(s).
Privacy Policy / DMCA Notice / ADA Accessibility


This site is hosted, designed and copyright
© 1994 - 2026 by
Delta Media Group, Inc. -- Patent Pending --
Agent License Information: 0507004
3024 Malibu Place | MLS# 21415153
This single family home located at 3024 Malibu Place, Plano, TX 75023 is currently listed for sale with an asking price of $635,000. This property was built in 1979 and has 5 bedrooms and 3 full and 1 partial baths with 3077 sq. ft. Malibu Place is located in the Prairie Creek Estates 3 subdivision within the Plano ISD school district. Search Prairie Creek Estates 3 real estate on www.254properties.com today.