


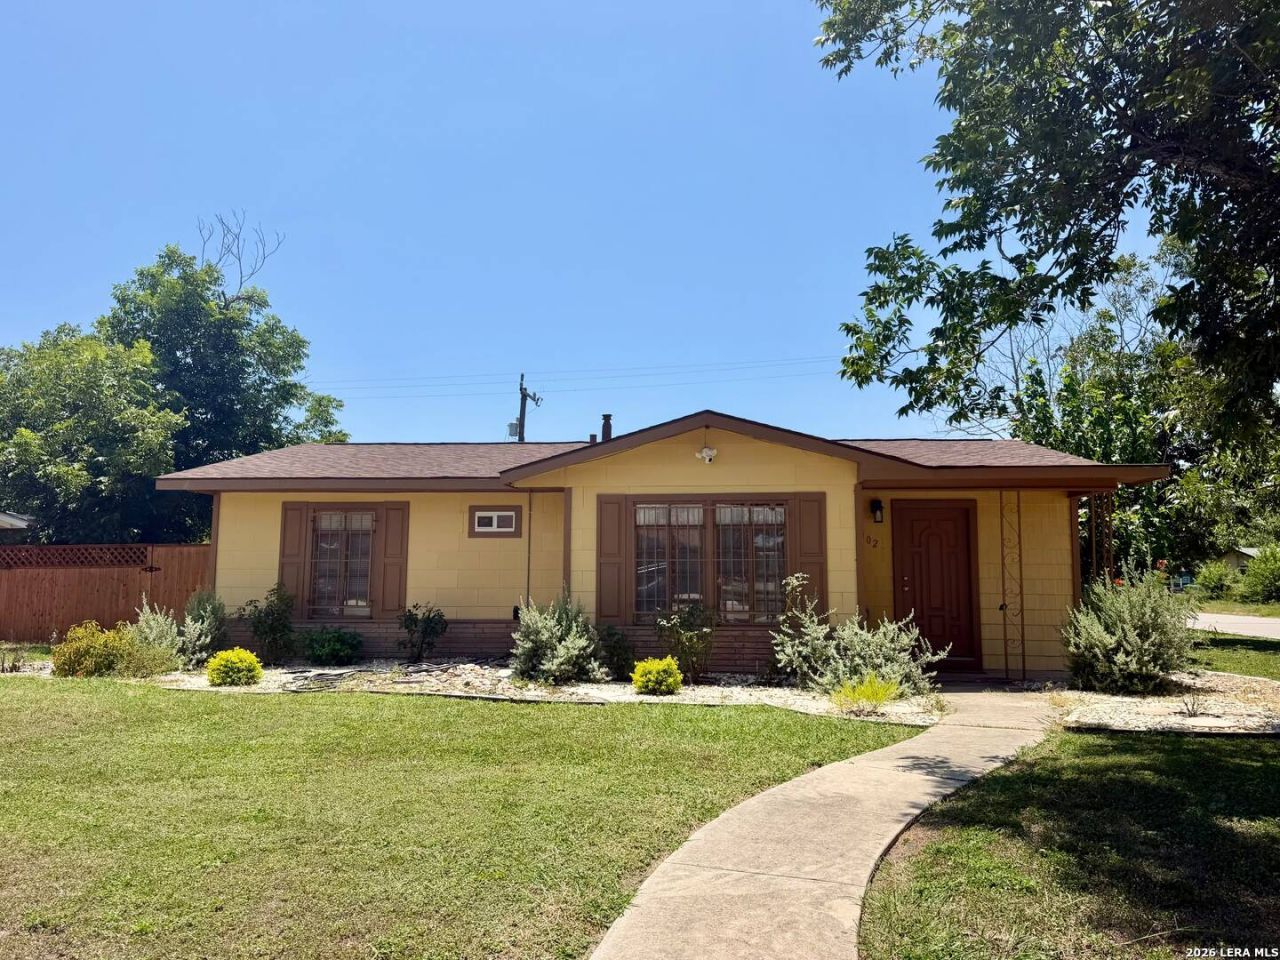

BEDS3
BATHS2 full
SQUARE FEET1,098
MLS#2005616
STATUSActive
PROPERTY TYPERental - Single Family
SUBDIVISIONPECAN VALLEY
SCHOOLSan Antonio ISD
Property Description
Welcome to 302 Ryan Dr, San Antonio, TX 78223! This well-maintained 3-bedroom, 2-bathroom home offers 1,098 square feet of thoughtfully designed living space, combining modern updates with everyday comfort. The spacious kitchen features refreshed cabinetry and updated appliances, including a refrigerator, stove, and microwave, making meal prep a breeze. Recent improvements such as a new roof, fresh interior paint, updated flooring, and renovated bathrooms give the home a clean, contemporary feel. Stay comfortable year-round with wall-mounted A/C and radiant heating. An in-unit laundry area adds convenience, while the attached two-car garage provides extra storage. Situated on a corner lot, this property offers ample parking with two private spaces plus additional street parking. Enjoy a private backyard perfect for relaxing or entertaining. Conveniently located with easy access to major roads, shopping, dining, schools, and downtown San Antonio, this move-in-ready home is a great place to be your next home.
Property Features
Property Type: Rental - Single Family
Cooling: One Central
Heating: Central
Home Style: One Story
Lot Size: 0.22 Acres
Roof Type: Composition
Year Built: 1954
Feature Descriptions
Days on Site: 32
Exterior: Brick
Foundation: Slab
Inclusions: Washer Connection, Dryer Connection, Stove/Range, Refrigerator
Interior: One Living Area, Separate Dining Room
Miscellaneous: Broker-Manager
Neighborhood Amenities: None
Parking: None/Not Applicable
Pool/Spa: None
Type: Single Family Detached
Water/Sewer: Water System, Sewer System
Windows: Some Remain
Local Schools
High School: Highlands
Middle School: Rogers
Elementary School: Highland Hills
School District: San Antonio ISD
Listed By / Shown By
Listed By
Agency Name: Casa Cantera Property Management LLC
Agency Phone: (210) 890-1989
Shown By
Agent Name: Russell Cox
Agent Phone: Cell: (254) 717-6447
Agency Title: Kelly, Realtors
Agency Email: info@kellyrealtors.com
Agency Text: (254) 717-6447





Privacy Policy / DMCA Notice / ADA Accessibility


This site is hosted, designed and copyright
© 1994 - 2026 by
Delta Media Group, Inc. -- Patent Pending --
Agent License Information: 0507004
302 Ryan | MLS# 2005616
This property located at 302 Ryan, San Antonio, TX 78223 is currently listed for rent with an asking price of $1,525 / Monthly. Ryan is located within the San Antonio ISD school district. Search San Antonio real estate on www.254properties.com today.