



BEDS4
BATHS3 full 1 partial
SQUARE FEET3,445
MLS#2014009
STATUSNew
PROPERTY TYPEResidential - Single Family
SUBDIVISIONFAIR OAKS RANCH
SCHOOLBoerne
Property Description
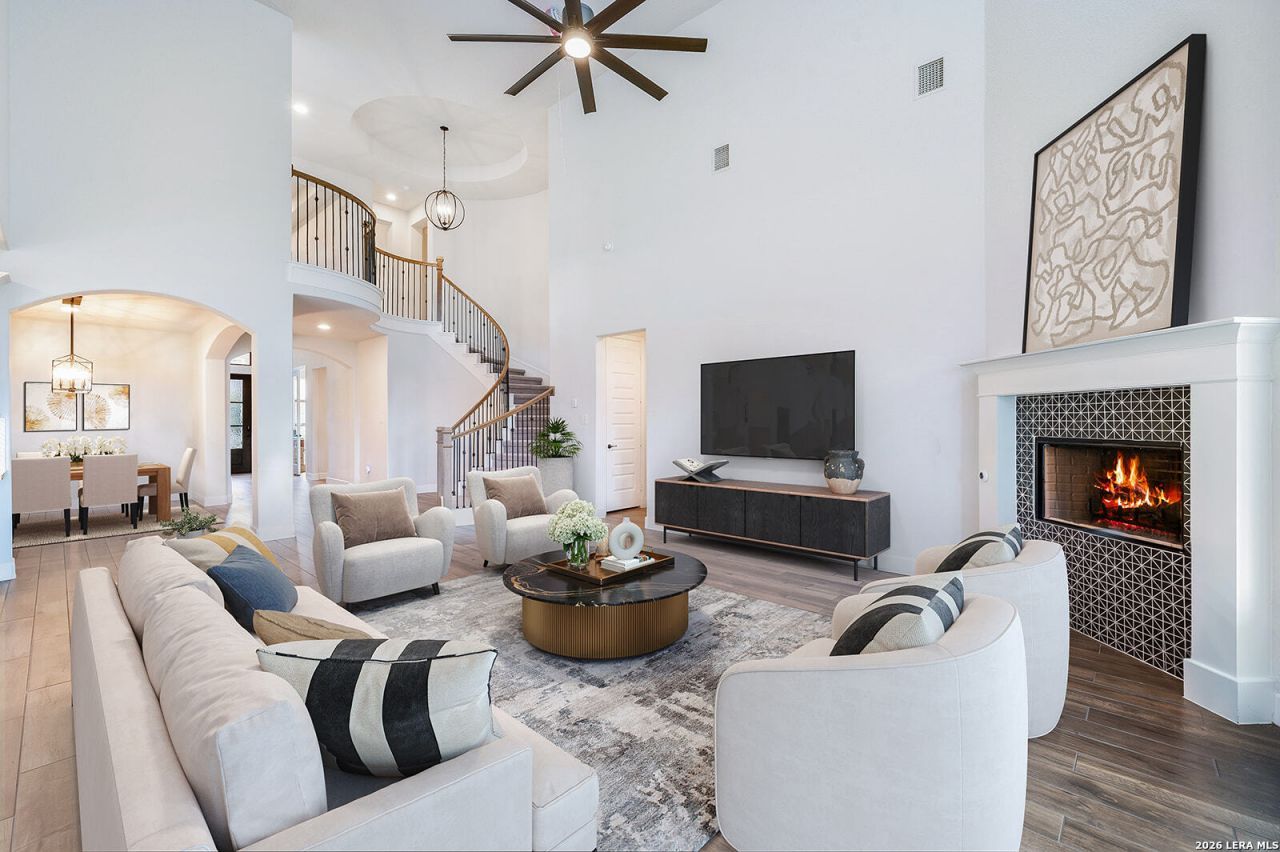
Gated River Valley in Fair Oaks Ranch - a 2021 Perry Homes build with a geometric pool and spa, a full turf yard, and soaring ceilings through an open first floor. The pool went in 2022: clean geometric lines, attached spa, extended covered patio for shade, privacy fence all around. Artificial turf keeps the yard green year-round with zero mowing - built for pets, kids, and Texas summers. Inside, high ceilings and oversized windows pull light through the living, dining, and island kitchen. Quartz counters, double oven, gas cooktop, stainless appliances, two eating areas. Primary suite is down with an oversized shower, garden tub, and a closet that opens straight into the laundry. A second bedroom and full bath downstairs make an easy guest suite. Study/office on the main floor. A curved staircase leads up to two more bedrooms, a 23x13 game room, and a dedicated media room. Three-car garage, owned water softener and security system, Boerne ISD. Controlled-access community with pool, tennis, sport court, basketball, playground, and trails. Fair Oaks Ranch Golf & Country Club is five minutes out.
Property Features
Property Type: Residential - Single Family
Cooling: Two Central
Fenced: Yes
Fireplaces: 1
Fuel Type: Electric
Heating: Central
Home Style: Two Story, Texas Hill Country
Lot Size: 0.22 Acres
Roof Type: Composition
Stories: 2.0
Taxes: $0
Year Built: 2021
Feature Descriptions
Accessibility: First Floor Bath, Full Bath/Bed on 1st Flr, First Floor Bedroom
Builder Name: Perry
Currenty Leased: No
Days on Site: 2
Energy Efficient: Tankless Water Heater, Double Pane Windows, Energy Star Appliances, Radiant Barrier, Low E Windows, High Efficiency Water Heater
Exterior: Brick
Exterior: Patio Slab, Covered Patio, Privacy Fence, Sprinkler System, Double Pane Windows, Special Yard Lighting
Fireplace: One, Living Room
Flooring: Carpeting, Ceramic Tile
Foundation: Slab
Hoa Fee: 130/Annually
HOA Fee 2: 137
HOA Mandatory: Yes
HOA Name: FAIR OAKS RANCH HOA
HOA Name 2: RIVER VALLEY HOA
Inclusions: Ceiling Fans, Chandelier, Washer Connection, Dryer Connection, Cook Top, Built-In Oven, Microwave Oven, Stove/Range, Gas Cooking, Disposal, Dishwasher, Ice Maker Connection, Water Softener (owned), Security System (Owned), Garage Door Opener, Plumb for Water Softener, So
Interior: One Living Area, Liv/Din Combo, Separate Dining Room, Eat-In Kitchen, Two Eating Areas, Island Kitchen, Study/Library, Game Room, Utility Room Inside, Secondary Bedroom Down,1st Floor Lvl/No Steps, High Ceilings, Open Floor Plan, Laundry Main Level
Multiple HOA: Yes
Neighborhood Amenities: Controlled Access, Pool, Tennis, Golf Course, Clubhouse, Park/Playground, Jogging Trails, Sports Court, Bike Trails, Basketball Court, Volleyball Court
Parking: Three Car Garage, Attached
Pool/Spa: In Ground Pool, AdjoiningPool/Spa, Pool is Heated
Security: yes
Spa: Yes
Swimming Pool: Yes
Tax By Multiple Counties: No
Type: Single Family Detached
Water/Sewer: Water System, Sewer System
Windows: Some Remain
Room Sizes
Bedroom 2: 12 X 11
Bedroom 3: 12 X 10
Bedroom 4: 12 X 10
Kitchen: 13 X 12
Breakfast Room: 10 X 10
Dining Room: 14 X 10
Living Room: 22 X 17
Utility Room: 11 X 5
Study/Office: 10 X 12
E X try: 10 X 6
Game Room: 23 X 13
Media Room: 15 X 12
Local Schools
High School: Champion
Middle School: Voss Middle School
Elementary School: Fair Oaks Ranch
School District: Boerne
Listed By / Shown By
Listed By
Agency Name: SERHANT.
Agency Phone: (281) 768-8265
Shown By
Agent Name: Russell Cox
Agent Phone: Cell: (254) 717-6447
Agency Title: Kelly, Realtors
Agency Email: info@kellyrealtors.com
Agency Text: (254) 717-6447

Estimate Your Payment
Estimated Payment
$ 2,366.20 per month $2,092.03 Principal & Interest $0.00 Property Tax (data not provided by mls) $274.17 Homeowner's InsuranceChange Payment Information




Privacy Policy / DMCA Notice / ADA Accessibility


This site is hosted, designed and copyright
© 1994 - 2026 by
Delta Media Group, Inc. -- Patent Pending --
Agent License Information: 0507004
30137 Valley Run | MLS# 2014009
This single family home located at 30137 Valley Run, Fair Oaks Ranch, TX 78015 is currently listed for sale with an asking price of $939,999. This property was built in 2021 and has 4 bedrooms and 3 full and 1 partial baths with 3445 sq. ft. Valley Run is located in the FAIR OAKS RANCH subdivision within the Boerne school district. Search FAIR OAKS RANCH real estate on www.254properties.com today.