



BEDS3
BATHS2 full
SQUARE FEET1,905
MLS#21376865
STATUSActive
PROPERTY TYPEResidential - Single Family
SUBDIVISIONSquaw Creek West
SCHOOLAledo ISD
Property Description
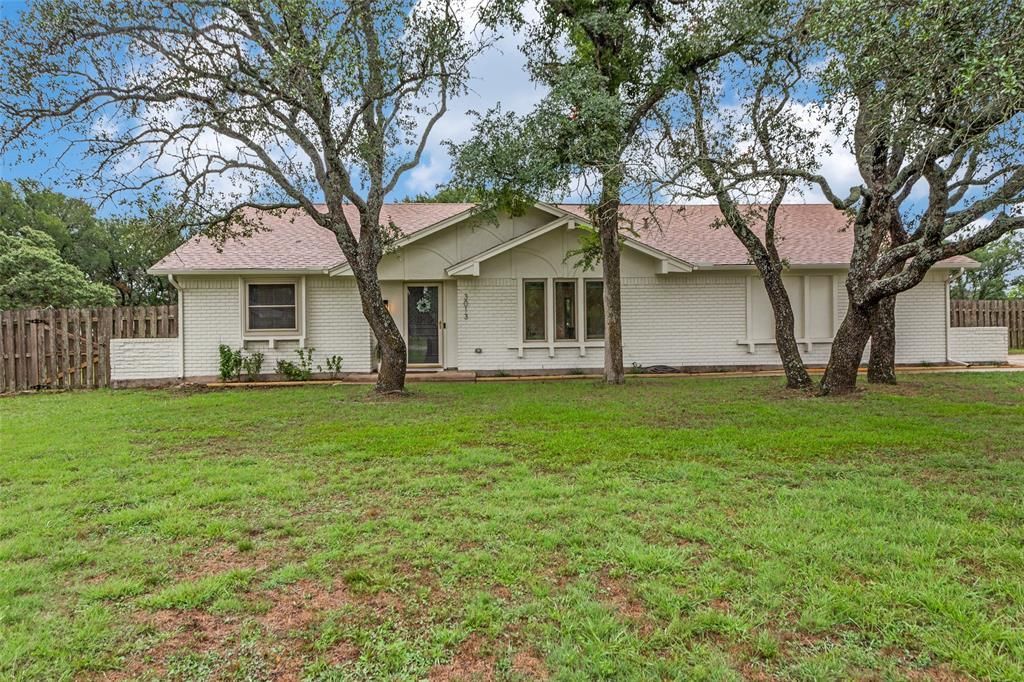
Beautifully renovated home on nearly an acre in Aledo ISD!Nestled on 0.99-acre lot in a quiet neighborhood filled with wildlife, this stunning home offers the perfect blend of peace, privacy, and modern comfort with no water bill! Thoughtfully updated throughout, featuring new energy-efficient appliances and fixtures, fresh paint, durable flooring, and numerous cosmetic upgrades. Improvements include a new aerobic septic system, new water softener, reverse osmosis system in the kitchen, spray foam insulated attic for low energy costs, new HVAC, new water heater, and updated electrical panel. Over 70k in updates!Enjoy peace of mind knowing every major system has been addressed, there's nothing left to do but move in and enjoy tranquility!
Property Features
Property Type: Residential - Single Family
Cooling: Central Air, ENERGY STAR Qualified Equipment, Heat P
Fireplaces: 1
Garage: 2 car attached
Heating: Central, Heat Pump
Home Style: Traditional
Lot Size: 0.99 Acres
Roof Type: Composition, Shingle
Year Built: 1977
Amenities
Built-in Features
Cable TV Available
Decorative Lighting
Double Vanity
Eat-in Kitchen
High Speed Internet Available
Open Floorplan
Smart Home System
Walk-In Closet(s)
Feature Descriptions
Appliances: Dishwasher, Disposal, Dryer, Electric Cooktop, Electric Oven, Electric Water Heater, Microwave, Refrigerator, Washer, Water Filter, Water Purifier, Water Softener
Exterior: Brick
Fencing: Fenced, Wood
Fireplace: Brick, Family Room, Living Room, Masonry, See Remarks, Wood Burning
Flooring: Carpet, Luxury Vinyl Plank, Tile
Green Features: HVAC, Insulation
Lot: Acreage
Parcel#: R000026842
Parking: Additional Parking, Asphalt, Concrete, Garage, Garage Faces Side
Parking Notes: Additional Parking, Asphalt, Concrete, Garage, Garage
Utilities: Aerobic Septic, Asphalt, Concrete, Septic, Well
Room Sizes
Bedroom-Primary: 22.00 x 13.00 Level - 1
Living Room: 24.00 x 15.00 Level - 1
Dining Room: 12.00 x 10.00 Level - 1
Bedroom: 12.00 x 11.00 Level - 1
Bedroom: 12.00 x 10.00 Level - 1
Local Schools
Elementary School: Annetta
School District: Aledo ISD
Listed By / Shown By
Listed By
Agency Name: Ultra Real Estate Svcs
Agency Contact: 972-239-5902
Agent Name: Chelsea Kirkland

Shown By
Agent Name: Russell Cox
Agent Phone: Cell: (254) 717-6447
Agency Title: Kelly, Realtors

Estimate Your Payment
Estimated Payment
$ 1,095.00 per month $968.12 Principal & Interest $0.00 Property Tax (data not provided by mls) $126.88 Homeowner's InsuranceChange Payment Information




 The data relating to real estate for sale on this web site comes in part from the IDX of the Multiple Listing Service of NTREIS. The data on this site may not be reproduced or redistributed and is only for those individuals viewing this web site. Real estate listings held by brokerage firms other than the brokers/agents with their own information using this site are marked with the NTREIS thumbnail logo and detailed information about them includes the name of the listing broker(s).
Privacy Policy / DMCA Notice / ADA Accessibility


This site is hosted, designed and copyright
© 1994 - 2026 by
Delta Media Group, Inc. -- Patent Pending --
Agent License Information: 0507004
3013 Cactus Road | MLS# 21376865
This single family home located at 3013 Cactus Road, Willow Park, TX 76087 is currently listed for sale with an asking price of $435,000. This property was built in 1977 and has 3 bedrooms and 2 full baths with 1905 sq. ft. Cactus Road is located in the Squaw Creek West subdivision within the Aledo ISD school district. Search Squaw Creek West real estate on www.254properties.com today.