


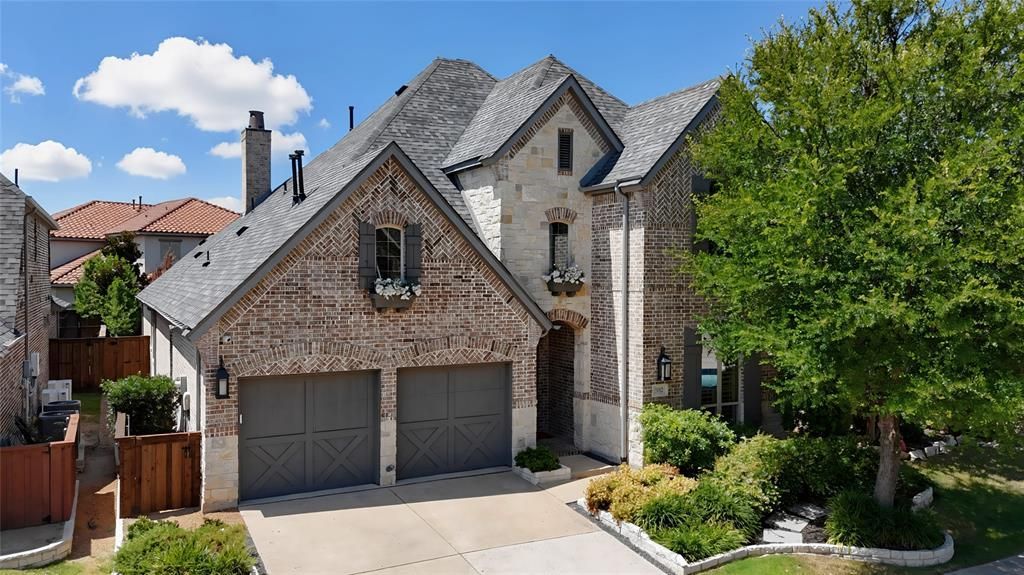

BEDS4
BATHS4 full 1 partial
SQUARE FEET3,240
MLS#21328331
STATUSActive
PROPERTY TYPEResidential - Single Family
SUBDIVISIONAberdeen At Tribute Ph 3
SCHOOLLittle Elm ISD
Property Description
Experience refined lakeside living in the highly sought-after community of The Tribute, where resort-style amenities, scenic surroundings, and a premier golf course lifestyle create an exceptional place to call home. This beautifully appointed residence offers the perfect blend of elegance, comfort, and functionality with four bedrooms, each featuring a private bath, plus a stylish powder room for guests. The open-concept living design is ideal for both everyday living and effortless entertaining, centered around a chef-inspired kitchen featuring luxe KitchenAid appliances, double ovens, a six-burner gas cooktop, built-in SubZero refrigerator, and an oversized island with breakfast bar seating. The adjacent living space provides a warm and inviting gathering area with seamless flow throughout the home. A private first-floor guest suite offers exceptional flexibility for visitors, multigenerational living, or a dedicated retreat. Tucked away at the rear of the home, the luxurious primary suite provides a serene escape with separate vanities, abundant storage, garden tub, separate shower, and an expansive walk-in closet. Step outside to your own private backyard oasis designed for relaxation and entertaining. Enjoy a sparkling pool and spa, along with a fully-equipped outdoor kitchen perfect for hosting gatherings or unwinding beneath the Texas sky. Completing the home is a two-car garage featuring durable epoxy flooring and a thoughtfully designed wall-mounted storage system, providing both a polished appearance and exceptional organization. Located in The Tribute, a premier lakeside community offering world-class amenities and a vibrant lifestyle surrounded by golf course views, this exceptional home delivers luxury living inside and out.
Property Features
Property Type: Residential - Single Family
Cooling: Ceiling Fan(s), Central Air, Electric
Fireplaces: 1
Garage: 2 car attached
Heating: Central
Home Style: Traditional
Lot Size: 0.14 Acres
Roof Type: Composition, Shingle
Year Built: 2015
Amenities
Built-in Features
Cable TV Available
Decorative Lighting
Double Vanity
Eat-in Kitchen
Flat Screen Wiring
High Speed Internet Available
In-Law Suite Floorplan
Kitchen Island
Loft
Open Floorplan
Pantry
Sound System Wiring
Vaulted Ceiling(s)
Walk-In Closet(s)
Covered Patio/Porch
Rain Gutters
Lighting
Outdoor Grill
Outdoor Kitchen
Private Yard
Feature Descriptions
Appliances: Built-in Refrigerator, Commercial Grade Range, Commercial Grade Vent, Dishwasher, Disposal, Electric Oven, Gas Cooktop, Microwave, Double Oven, Plumbed For Gas in Kitchen
Community Features: Club House, Community Pool, Fishing, Golf, Greenbelt, Jogging Path/Bike Path, Lake, Park, Pickle Ball Court, Playground, Sidewalks, Other
Days on Site: 7
Exterior: Brick, Rock/Stone
Fencing: Back Yard, Fenced, Wood
Fireplace: Family Room, Living Room
Flooring: Ceramic Tile, Hardwood
HOA Fee: 726/ Annually
Laundry: Utility Room, Full Size W/D Area, Dryer Hookup, Washer Hookup
Lot: Few Trees, Interior Lot, Landscaped, Sprinkler System, Subdivision
Parcel#: R654075
Parking: Covered, Driveway, Epoxy Flooring, Garage, Garage Door Opener, Garage Faces Front, Garage Single Door, Inside Entrance
Parking Notes: Covered, Driveway, Epoxy Flooring, Garage, Garage Door
Patio/Porch: Covered, Patio
Pool: Fenced, Gunite, In Ground, Pool Sweep, Pool/Spa Combo, Water Feature
Swimming Pool: Yes
Utilities: City Sewer, City Water
Window: Shutters, Window Coverings
Local Schools
Elementary School: Prestwick
School District: Little Elm ISD
Listed By / Shown By
Listed By
Agency Name: Your Home Free LLC
Agency Contact: 972-317-5900
Agent Name: William Nelson

Shown By
Agent Name: Russell Cox
Agent Phone: Cell: (254) 717-6447
Agency Title: Kelly, Realtors

Estimate Your Payment
Estimated Payment
$ 2,013.79 per month $1,780.45 Principal & Interest $0.00 Property Tax (data not provided by mls) $233.33 Homeowner's InsuranceChange Payment Information




 The data relating to real estate for sale on this web site comes in part from the IDX of the Multiple Listing Service of NTREIS. The data on this site may not be reproduced or redistributed and is only for those individuals viewing this web site. Real estate listings held by brokerage firms other than the brokers/agents with their own information using this site are marked with the NTREIS thumbnail logo and detailed information about them includes the name of the listing broker(s).
Privacy Policy / DMCA Notice / ADA Accessibility


This site is hosted, designed and copyright
© 1994 - 2026 by
Delta Media Group, Inc. -- Patent Pending --
Agent License Information: 0507004
3012 Avondale | MLS# 21328331
This single family home located at 3012 Avondale, The Colony, TX 75056 is currently listed for sale with an asking price of $800,000. This property was built in 2015 and has 4 bedrooms and 4 full and 1 partial baths with 3240 sq. ft. Avondale is located in the Aberdeen At Tribute Ph 3 subdivision within the Little Elm ISD school district. Search Aberdeen At Tribute Ph 3 real estate on www.254properties.com today.