



BEDS3
BATHS2 full 2 partial
SQUARE FEET2,540
MLS#21300455
STATUSActive
PROPERTY TYPEResidential - Single Family
SUBDIVISIONJoshua Meadows
SCHOOLJoshua ISD
Property Description
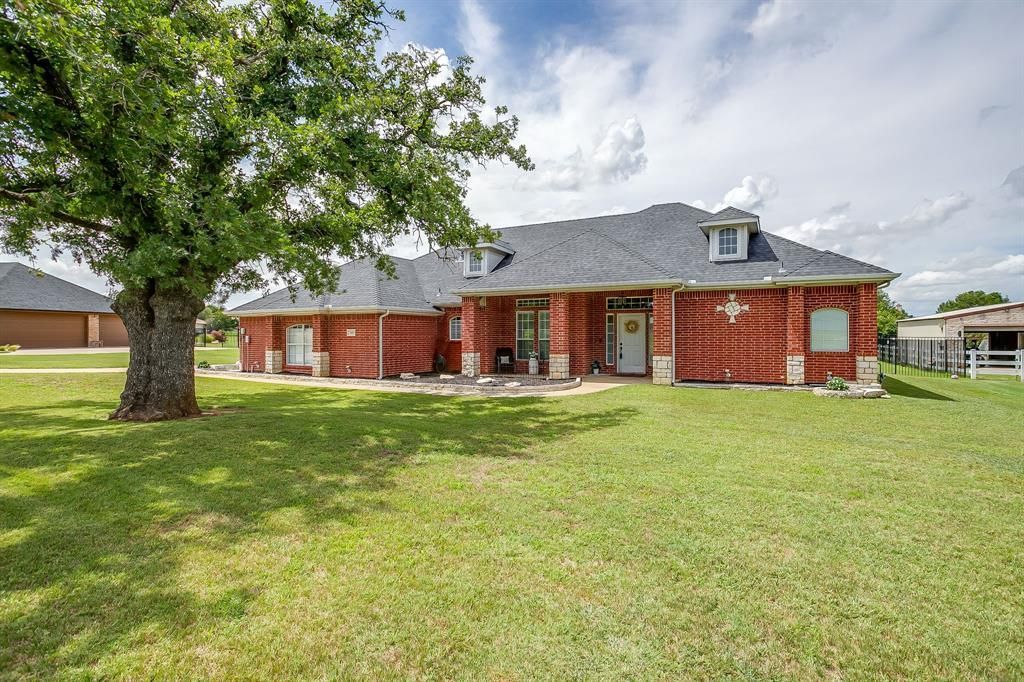
Seller offering $5,000 buyer concessions! Assumable loan at 2.75%!! Welcome to the home of you and your significant other's dreams! A place where you can relax, entertain and simply enjoy! From the moment you pull up, you will appreciate the massive front covered porch, iconic red brick and Austin stone exterior, and the perfect pallet to customize landscaping. The mature shade trees add a special touch. With added updates like HVAC in 24, gas HWH in 22, Outdoor kitchen addition in 23, extended back patio and custom she-closet in 21, roof in 22 and many more added upgrades; this property is hard to beat! All of this and a 30 x 40 insulated shop, AC cooled, bathroom and drive through capability; you really have to see to believe! Once inside, the rich wood laminate flooring flows through the flawless floor plan welcoming you to the great room. Here, envision a formal dining and sitting space or the ultimate game room for a pool table. On to the massive primary suite where you will find not only HIS walk-in closet, but a custom SHE-closet complete with space for long dresses, shoes, purses and MORE! The ensuite has dual vanities as well as a huge walk-in shower. Flowing onto the other part of the home, you will find an exceptional office space or craft room, a culinary delight for a kitchen complete with two ovens; one gas and one electric, farm sink, walk-in pantry, tons of cabinets and countertop workspace. Enjoy breakfast in the beautiful, bayed breakfast nook or at the bar. All this overlooking the gorgeous backyard and spilling over into the family room. Cold nights? Snuggle up by the fireplace! Split living allows the secondary bedrooms and Jack and Jill bath to be enjoyed by littles or guests with privacy. Both rooms showcase large closet space, tall ceilings and fans. Decorative lighting throughout adds a decorative touch, updated windows and electrical add piece of mind. Schedule to see for yourself, today, before this one gets away!
Property Features
Property Type: Residential - Single Family
Cooling: Attic Fan, Ceiling Fan(s), Central Air, Electric
Fireplaces: 1
Garage: 2 car attached
Heating: Central, Fireplace(s), Natural Gas
Home Style: Ranch, Traditional
Lot Size: 0.76 Acres
Roof Type: Composition
Year Built: 2002
Amenities
Built-in Features
Cable TV Available
Chandelier
Decorative Lighting
Double Vanity
Eat-in Kitchen
Flat Screen Wiring
Granite Counters
High Speed Internet Available
Kitchen Island
Open Floorplan
Pantry
Walk-In Closet(s)
Attached Grill
Awning(s)
Covered Patio/Porch
Gas Grill
Rain Gutters
Outdoor Grill
Outdoor Kitchen
Other
Feature Descriptions
Accessibility: Accessible Bath - Full
Appliances: Built-in Gas Range, Dishwasher, Disposal, Electric Oven, Gas Water Heater, Double Oven, Vented Exhaust Fan
Days on Site: 83
Exclusions: Washer, Dryer, TVs, she-closet dresser, mirror and jewelry cabinet, playground outside, porch swing, Refrigerator, and all personal belongings
Exterior: Brick, Metal Siding, Rock/Stone, Siding
Fencing: Wrought Iron
Fireplace: Family Room, Gas, Gas Starter, Masonry, Raised Hearth, Stone, Wood Burning
Flooring: Engineered Wood, Laminate, Tile
HOA Fee: 220/ Annually
Laundry: Electric Dryer Hookup, Utility Room, Full Size W/D Area, Dryer Hookup, Washer Hookup
Lot: Acreage, Few Trees, Interior Lot, Lrg. Backyard Grass, Sprinkler System, Subdivision
Parcel#: 126346801720
Parking: Concrete, Driveway, Garage, Garage Door Opener, Garage Faces Side, Garage Single Door, Kitchen Level, Outside, Oversized
Parking Notes: Concrete, Driveway, Garage, Garage Door Opener, Garage
Patio/Porch: Awning(s), Covered
Utilities: Cable Available, City Sewer, City Water, Co-op Electric, Curbs, Electricity Connected, Individual Gas Meter, Individual Water Meter, Natural Gas Available, Underground Utilities
Window: Bay Window(s), Window Coverings
Local Schools
Elementary School: Plum Creek
School District: Joshua ISD
Listed By / Shown By
Listed By
Agency Name: Keller Williams Johnson County
Agency Contact: 817-426-9800
Agent Name: Regina Hoover

Shown By
Agent Name: Russell Cox
Agent Phone: Cell: (254) 717-6447
Agency Title: Kelly, Realtors

Estimate Your Payment
Estimated Payment
$ 1,359.31 per month $1,201.81 Principal & Interest $0.00 Property Tax (data not provided by mls) $157.50 Homeowner's InsuranceChange Payment Information




 The data relating to real estate for sale on this web site comes in part from the IDX of the Multiple Listing Service of NTREIS. The data on this site may not be reproduced or redistributed and is only for those individuals viewing this web site. Real estate listings held by brokerage firms other than the brokers/agents with their own information using this site are marked with the NTREIS thumbnail logo and detailed information about them includes the name of the listing broker(s).
Privacy Policy / DMCA Notice / ADA Accessibility


This site is hosted, designed and copyright
© 1994 - 2026 by
Delta Media Group, Inc. -- Patent Pending --
Agent License Information: 0507004
3009 Big Springs Drive | MLS# 21300455
This single family home located at 3009 Big Springs Drive, Joshua, TX 76058 is currently listed for sale with an asking price of $540,000. This property was built in 2002 and has 3 bedrooms and 2 full and 2 partial baths with 2540 sq. ft. Big Springs Drive is located in the Joshua Meadows subdivision within the Joshua ISD school district. Search Joshua Meadows real estate on www.254properties.com today.