



BEDS4
BATHS2 full
SQUARE FEET1,777
MLS#21326066
STATUSActive
PROPERTY TYPEResidential - Single Family
SUBDIVISIONSage Creek North
SCHOOLWylie ISD
Property Description
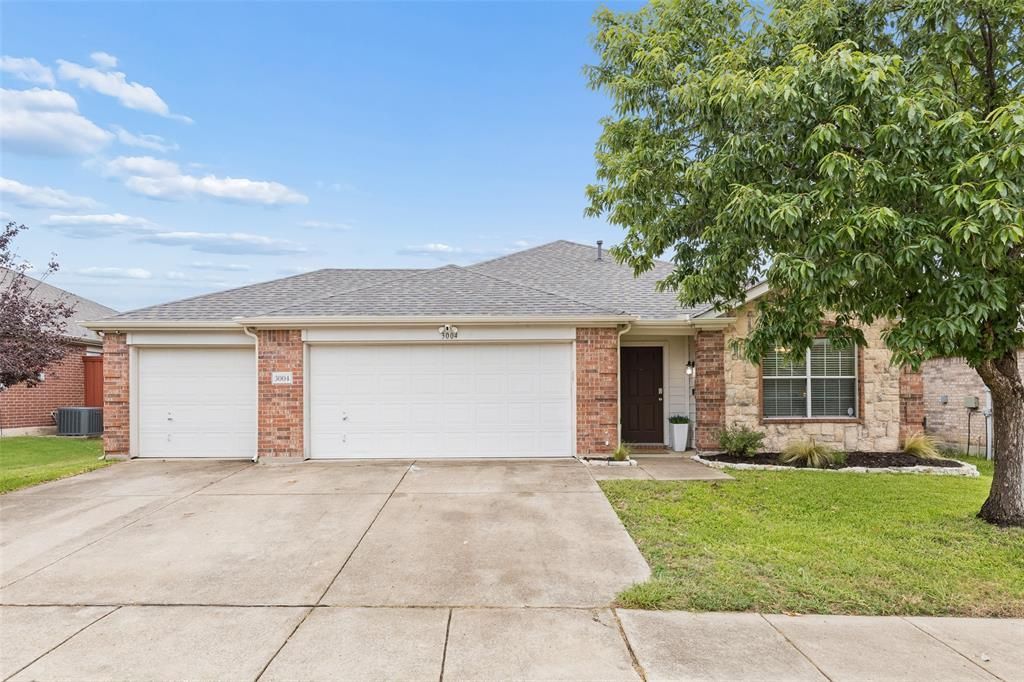
Big Backyard, Three-Car Garage, and an Updated Kitchen in Sage Creek — This is the kind of Wylie home buyers wait for: a spacious single-story layout with no carpet, an island kitchen designed for gathering, a three-car garage, and an oversized backyard ready for cookouts and outdoor living. Major improvements, including a 2026 roof and 2025 HVAC system and water heater, add confidence, while Sage Creek’s pool, trails, courts, playgrounds, and clubhouse make the location just as appealing as the home. Inside, luxury vinyl plank flooring extends throughout the living areas and bedrooms, with tile in the bathrooms for easy upkeep. The open layout connects the kitchen and living room while maintaining a defined dining area for game nights, celebrations, and entertaining. The updated kitchen keeps everyone connected with white cabinetry, black hardware, abundant cabinet and drawer storage, and expansive granite countertops for preparing and serving meals. An oversized breakfast bar provides counter-height seating beneath pendant lights, creating a natural place for morning coffee, casual dining, or conversation. Stainless appliances include a Whirlpool dishwasher, updated LG microwave, and updated LG five-burner gas range. The spacious living room is anchored by a floor-to-ceiling stone fireplace with gas logs. Large windows bring in natural light, while sliding glass doors open directly to the oversized patio and expansive backyard. Enjoy quiet evenings by the fire, weekend cookouts on the patio, or afternoons outside with plenty of lawn for recreation, gardening, pets, or future plans. A wood privacy fence with metal posts surrounds the yard. The large primary suite accommodates substantial furnishings and includes a walk-in closet. Its private bath features a dual-sink vanity, updated lighting, a jetted oval tub, and a separate walk-in shower. Additional rooms provide flexible options for bedrooms, an office, or hobbies. Call today to schedule your private tour!
Property Features
Property Type: Residential - Single Family
Cooling: Ceiling Fan(s), Central Air
Fireplaces: 1
Garage: 3 car attached
Heating: Central, Natural Gas
Home Style: Traditional
Lot Size: 0.18 Acres
Roof Type: Composition
Year Built: 2005
Amenities
Cable TV Available
Cedar Closet(s)
Eat-in Kitchen
Flat Screen Wiring
Granite Counters
High Speed Internet Available
Kitchen Island
Open Floorplan
Vaulted Ceiling(s)
Walk-In Closet(s)
Rain Gutters
Lighting
Feature Descriptions
Appliances: Dishwasher, Disposal, Gas Range, Gas Water Heater, Microwave, Plumbed For Gas in Kitchen
Community Features: Club House, Community Pool, Greenbelt, Jogging Path/Bike Path, Lake, Park, Perimeter Fencing, Pickle Ball Court, Playground, Pool, Sidewalks, Tennis Court(s)
Days on Site: 2
Exterior: Brick, Rock/Stone
Fencing: Wood
Fireplace: Family Room, Gas Logs, Gas Starter, Raised Hearth, Wood Burning
Flooring: Ceramic Tile, Luxury Vinyl Plank
Green Features: Appliances, Doors, Thermostat, Waterheater
HOA Fee: 159/ Quarterly
Laundry: Electric Dryer Hookup, Utility Room, Full Size W/D Area, Dryer Hookup, Washer Hookup
Lot: Few Trees, Interior Lot, Landscaped, Level, Lrg. Backyard Grass, Sprinkler System, Subdivision
Lot Dimensions: 120x65
Parcel#: R801800D03701
Parking: Garage, Garage Door Opener, Garage Faces Front
Parking Notes: Garage, Garage Door Opener, Garage Faces Front
Patio/Porch: Patio
Swimming Pool: Yes
Utilities: Cable Available, City Sewer, City Water, Sidewalk, Underground Utilities
Window: Window Coverings
Room Sizes
Living Room: 15.00 x 18.00 Level - 1
Dining Room: 15.00 x 11.00 Level - 1
Kitchen: 11.00 x 16.00 Level - 1
Bedroom-Primary: 15.00 x 14.00 Level - 1
Bath-Primary: 8.00 x 10.00 Level - 1
Bedroom: 12.00 x 12.00 Level - 1
Bedroom: 13.00 x 12.00 Level - 1
Bedroom: 11.00 x 11.00 Level - 1
Laundry: 8.00 x 7.00 Level - 1
Local Schools
Elementary School: Groves
School District: Wylie ISD
Listed By / Shown By
Listed By
Agency Name: Coldwell Banker Apex, REALTORS
Agency Contact: 214-403-8448
Agent Name: Cindy Dunnican

Shown By
Agent Name: Russell Cox
Agent Phone: Cell: (254) 717-6447
Agency Title: Kelly, Realtors

Estimate Your Payment
Estimated Payment
$ 1,032.07 per month $912.48 Principal & Interest $0.00 Property Tax (data not provided by mls) $119.58 Homeowner's InsuranceChange Payment Information




 The data relating to real estate for sale on this web site comes in part from the IDX of the Multiple Listing Service of NTREIS. The data on this site may not be reproduced or redistributed and is only for those individuals viewing this web site. Real estate listings held by brokerage firms other than the brokers/agents with their own information using this site are marked with the NTREIS thumbnail logo and detailed information about them includes the name of the listing broker(s).
Privacy Policy / DMCA Notice / ADA Accessibility


This site is hosted, designed and copyright
© 1994 - 2026 by
Delta Media Group, Inc. -- Patent Pending --
Agent License Information: 0507004
3004 Marigold Drive | MLS# 21326066
This single family home located at 3004 Marigold Drive, Wylie, TX 75098 is currently listed for sale with an asking price of $410,000. This property was built in 2005 and has 4 bedrooms and 2 full baths with 1777 sq. ft. Marigold Drive is located in the Sage Creek North subdivision within the Wylie ISD school district. Search Sage Creek North real estate on www.254properties.com today.