



BEDS4
BATHS3 full 2 partial
SQUARE FEET3,983
MLS#21251444
STATUSActive
PROPERTY TYPEResidential - Single Family
SUBDIVISIONClub Hill Estates
SCHOOLGarland ISD
Property Description
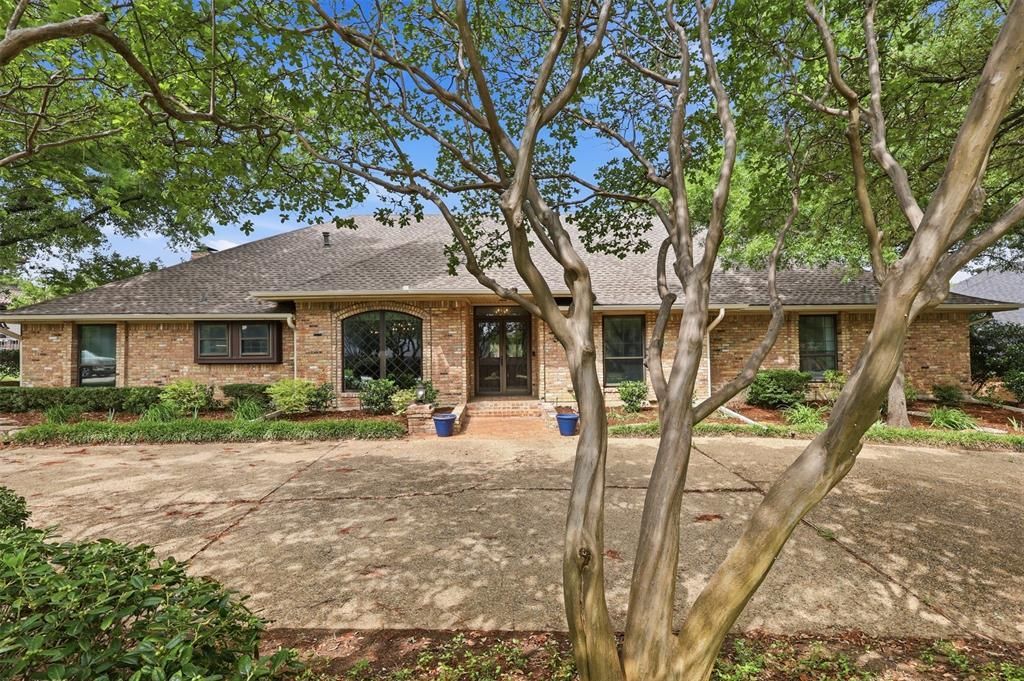
Exceptional 4-bedroom, 3 full bath, 2 half bath residence offering 3,983 sq. ft. of thoughtfully designed living with no HOA. This home is an entertainer’s dream, featuring expansive living spaces including a grand family room with a fully equipped bar and fireplace, along with a secondary living area accented by its own fireplace. The private primary retreat boasts dual walk-in closets and French doors that open to an impressive outdoor living space. The oversized patio is designed for elevated entertaining, complete with extensive space, exterior storage, and a convenient half bath. Lush landscaping with mature trees and curated flowerbeds enhances the setting. Significant upgrades include cast iron plumbing replaced in 2021, a new roof in 2024, and a professionally repaired foundation by Brown Foundation Repair with a lifetime transferable warranty (confirmed stable in 2025). the electrical is updated, upgraded and all up to code. Ideally positioned near Firewheel Town Center and major thoroughfares including PGBT (190), I-30, and 635.
Property Features
Property Type: Residential - Single Family
Cooling: Ceiling Fan(s), Central Air
Fireplaces: 2
Garage: 2 car attached
Heating: Central
Lot Size: 0.43 Acres
Roof Type: Composition, Shingle
Year Built: 1982
Amenities
Built-in Features
Cable TV Available
Chandelier
Decorative Lighting
Double Vanity
Eat-in Kitchen
Granite Counters
High Speed Internet Available
Kitchen Island
Natural Woodwork
Paneling
Pantry
Vaulted Ceiling(s)
Walk-In Closet(s)
Wet Bar
Covered Patio/Porch
Rain Gutters
Feature Descriptions
Appliances: Dishwasher, Disposal, Dryer, Electric Water Heater, Gas Cooktop, Ice Maker, Microwave
Days on Site: 122
Fencing: Back Yard, Brick, Gate, High Fence, Masonry, Wood
Fireplace: Decorative, Gas Starter, Living Room, Stone
Flooring: Carpet, Ceramic Tile, Luxury Vinyl Plank, Tile
Laundry: Electric Dryer Hookup, Utility Room, Full Size W/D Area, Dryer Hookup, Washer Hookup
Lot: Landscaped, Lrg. Backyard Grass, Many Trees, Sprinkler System
Other Equipment: Intercom
Parcel#: 260945000900600000
Parking: Alley Access, Circular Driveway
Parking Notes: Alley Access, Circular Driveway
Patio/Porch: Covered
Utilities: Alley, Cable Available, City Sewer, City Water, Concrete, Curbs, Dirt, Electricity Available, Electricity Connected, Individual Gas Meter, Sewer Available
Local Schools
Elementary School: Choice Of School
School District: Garland ISD
Listed By / Shown By
Listed By
Agency Name: Ebby Halliday, REALTORS
Agency Contact: 972-783-0000
Agent Name: Richard Rogers

Shown By
Agent Name: Russell Cox
Agent Phone: Cell: (254) 717-6447
Agency Title: Kelly, Realtors

Estimate Your Payment
Estimated Payment
$ 1,472.58 per month $1,301.96 Principal & Interest $0.00 Property Tax (data not provided by mls) $170.63 Homeowner's InsuranceChange Payment Information




 The data relating to real estate for sale on this web site comes in part from the IDX of the Multiple Listing Service of NTREIS. The data on this site may not be reproduced or redistributed and is only for those individuals viewing this web site. Real estate listings held by brokerage firms other than the brokers/agents with their own information using this site are marked with the NTREIS thumbnail logo and detailed information about them includes the name of the listing broker(s).
Privacy Policy / DMCA Notice / ADA Accessibility


This site is hosted, designed and copyright
© 1994 - 2026 by
Delta Media Group, Inc. -- Patent Pending --
Agent License Information: 0507004
3001 S Country Club Road | MLS# 21251444
This single family home located at 3001 S Country Club Road, Garland, TX 75043 is currently listed for sale with an asking price of $585,000. This property was built in 1982 and has 4 bedrooms and 3 full and 2 partial baths with 3983 sq. ft. S Country Club Road is located in the Club Hill Estates subdivision within the Garland ISD school district. Search Club Hill Estates real estate on www.254properties.com today.