



BEDS3
BATHS2 full
SQUARE FEET1,960
MLS#624536
STATUSActive
PROPERTY TYPEResidential - Single Family
SUBDIVISIONFox Creek
SCHOOLKilleen ISD
Property Description
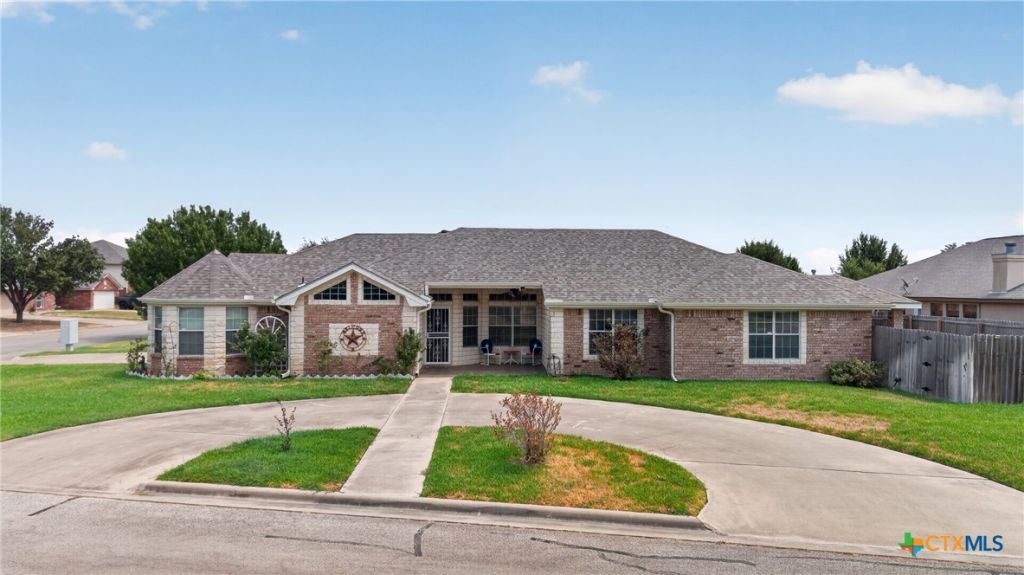
Homes rarely become available in the gated Fox Creek community! Situated on a desirable corner lot, 3000 Phoenix offers impressive curb appeal with a circular driveway and a two-car, side-entry garage. Inside, three graceful archways lead into the spacious living room, where a wood-burning fireplace is framed by dramatic windows that follow the vaulted ceiling. The updated kitchen features a stainless steel range, microwave and refrigerator, along with a new sink. It opens to a light-filled dining area surrounded by beautiful windows. The generously sized primary suite includes two walk-in closets, a jetted tub and a separate shower. Best of all, there is no carpet anywhere in the home! Outside, enjoy a covered patio and a large storage shed in the backyard. Highlights?! Brand New AC installed 2019, Roof in January 2026 and Water Heater in 2026!!
Property Features
Property Type: Residential - Single Family
Cooling: Central Air, Electric,1 Unit
Fireplaces: 1
Garage: 2 car attached
Heating: Central, Electric
Home Style: Hill Country, Traditional
Lot Size: 0.19 Acres
Roof Type: Composition, Shingle
Stories: 1.0
Year Built: 2004
Amenities
Ceiling Fan(s)
Entrance Foyer
His and Hers Closets
Jetted Tub
Multiple Closets
Recessed Lighting
Separate Shower
Vanity
Vaulted Ceiling(s)
Walk-In Closet(s)
Window Treatments
Breakfast Bar
Breakfast Area
Kitchen/Dining Combo
Pantry
Solid Surface Counters
Covered Patio
Porch
Feature Descriptions
Appliances: Dishwasher, Electric Range, Electric Water Heater, Disposal, Refrigerator, Some Electric Appliances, Microwave, Range
Body of Water: None
Community Features: Other, See Remarks, Curbs, Gated, Street Lights, Sidewalks
Exterior: Masonry
Fencing: Back Yard, Privacy, Wood
Fireplace: Living Room, Stone, Wood Burning
Flooring: Ceramic Tile, Laminate, Tile
HOA Fee: 110/ Quarterly
Laundry: Washer Hookup, Electric Dryer Hookup, Inside, Laundry Room
Parcel#: 209701
Parking: Attached, Circular Driveway, Door-Single, Garage, Garage Door Opener, Garage Faces Side
Parking Notes: Attached, Circular Driveway, Door-Single, Garage, Gara
Patio/Porch: Covered, Patio, Porch
Security: Gated Community, Controlled Access, Smoke Detector(s)
Sewer: Public Sewer
Utilities: Cable Available, High Speed Internet Available, Trash Collection Public
Water: Public
Window: Double Pane Windows, Window Treatments
Local Schools
High School: Killeen High School
Middle School: Manor Middle School
Elementary School: Ira Cross Elementary School
School District: Killeen ISD
Listed By / Shown By
Listed By
Agency Name: Starpointe Realty Central Tx
Agency Phone: (254) 213-3290
Shown By
Agent Name: Russell Cox
Agent Phone: Cell: (254) 717-6447
Agency Title: Kelly, Realtors
Agency Email: info@kellyrealtors.com
Agency Text: (254) 717-6447

Estimate Your Payment
Estimated Payment
$ 679.65 per month $600.90 Principal & Interest $0.00 Property Tax (data not provided by mls) $78.75 Homeowner's InsuranceChange Payment Information




Privacy Policy / DMCA Notice / ADA Accessibility


This site is hosted, designed and copyright
© 1994 - 2026 by
Delta Media Group, Inc. -- Patent Pending --
Agent License Information: 0507004
3000 Phoenix Drive | MLS# 624536
This single family home located at 3000 Phoenix Drive , Killeen, TX 76543 is currently listed for sale with an asking price of $270,000. This property was built in 2004 and has 3 bedrooms and 2 full baths with 1960 sq. ft. Phoenix Drive is located in the Fox Creek subdivision within the Killeen ISD school district. Search Fox Creek real estate on www.254properties.com today.