


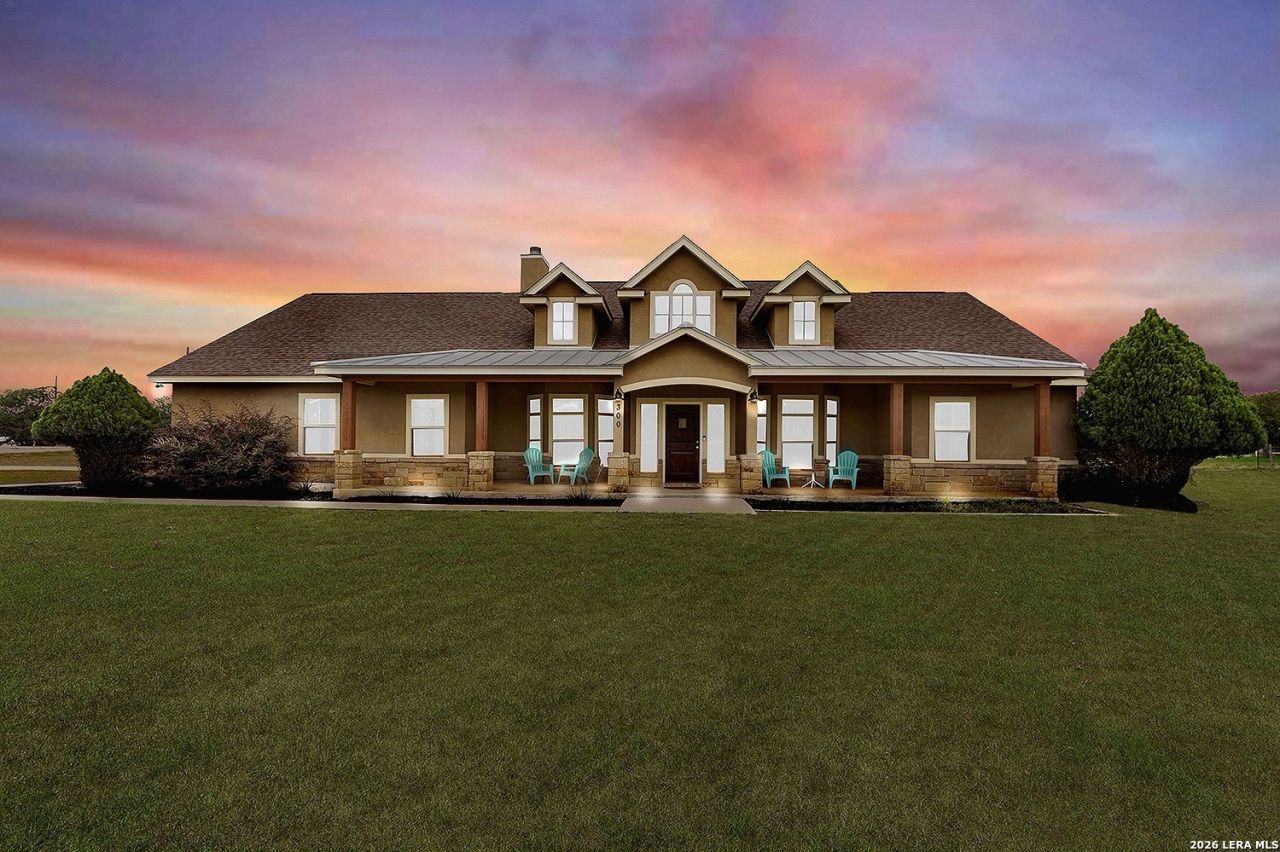

BEDS4
BATHS2 full 1 partial
SQUARE FEET2,818
MLS#1991687
STATUSActive
PROPERTY TYPEResidential - Single Family
SUBDIVISIONRosewood
SCHOOLLa Vernia Isd
Property Description
Exquisite custom home, situated on a 1.49 acre corner lot in Rosewood Subdivision! Home is move in ready with new flooring, fresh paint and very nicely maintained. Interior has 4 bedrooms, 2.5 bathrooms with massive open living, dining, kitchen area with high ceilings and custom lighting throughout make it a great house for entertaining guest. Grand rock wood-burning fireplace. Dream Island kitchen with stone wall frames the cooking area. Optional gas or electric stove top with pot filler. Custom cabinetry designed for maximum storage and lots of counter space. Built in oven & walk-in pantry. Private master suite featuring large walk in closet & oversized shower & spa bath. All rooms are downstairs, except for one additional bedroom up. The corner lot becomes private with strategically placed screening walls to define the outdoor space, featuring new outdoor lighting to create a beautiful evening setting to enjoy the fire pit area or just relax under the stars. Lots of outdoor covered area featuring 2 car carport attached, Covered back patio, bar and BBQ area great for entertaining out back. Features an Additional Shop/Garage space with a full bath.
Property Features
Property Type: Residential - Single Family
Cooling: One Central
Fireplaces: 1
Fuel Type: Electric
Heating: 1 Unit
Home Style: One Story, Traditional
Lot Size: 1.42 Acres
Roof Type: Heavy Composition
Stories: 1.0
Taxes: $9,633
Year Built: 2013
Feature Descriptions
Builder Name: Gembler Custom Homes
Days on Site: 83
Exterior: Covered Patio, Sprinkler System, Double Pane Windows, Storage Building/Shed, Workshop
Exterior: Stone/Rock, Stucco
Fireplace: One, Living Room, Wood Burning
Flooring: Carpeting, Ceramic Tile, Wood
Foundation: Slab
HOA Mandatory: No
Improvements: Street Paved, Asphalt
Inclusions: Ceiling Fans, Chandelier, Washer, Dryer, Built-In Oven, Microwave Oven, Stove/Range, Gas Cooking, Refrigerator, Disposal, Dishwasher, Custom Cabinets
Interior: One Living Area, Liv/Din Combo, Eat-In Kitchen, Island Kitchen, Walk-In Pantry, Game Room, Shop, High Ceilings, Open Floor Plan, Laundry Main Level, Laundry Room, Walk in Closets
Lot: Corner,1 - 2 Acres, Level
Neighborhood Amenities: None
Parking: Detached
Pool/Spa: None
Supplier - Electric: GVEC
Supplier - Garbage: Choice
Supplier - Gas: Choice
Supplier - Sewer: Septic
Supplier - Water: SS Water
Tax By Multiple Counties: No
Type: Single Family Detached
Water/Sewer: Water System, Septic
Windows: All Remain
Room Sizes
Bedroom 2: 12 X 16
Bedroom 3: 12 X 15
Bedroom 4: 13 X 36
Kitchen: 16 X 19
Dining Room: 16 X 9
Living Room: 19 X 28
Utility Room: 11 X 8
E X try: 7 X 9
Local Schools
High School: La Vernia
Middle School: La Vernia
Elementary School: La Vernia
School District: La Vernia Isd
Listed By / Shown By
Listed By
Agency Name: TKO Listings, LLC
Agency Phone: (210) 355-0349
Shown By
Agent Name: Russell Cox
Agent Phone: Cell: (254) 717-6447
Agency Title: Kelly, Realtors
Agency Email: info@kellyrealtors.com
Agency Text: (254) 717-6447

Estimate Your Payment
Estimated Payment
$ 2,401.19 per month $1,413.23 Principal & Interest $802.75 Property Tax $185.21 Homeowner's InsuranceChange Payment Information




Privacy Policy / DMCA Notice / ADA Accessibility


This site is hosted, designed and copyright
© 1994 - 2026 by
Delta Media Group, Inc. -- Patent Pending --
Agent License Information: 0507004
300 Rose Meadow Dr | MLS# 1991687
This single family home located at 300 Rose Meadow Dr, La Vernia, TX 78121 is currently listed for sale with an asking price of $635,000. This property was built in 2013 and has 4 bedrooms and 2 full and 1 partial baths with 2818 sq. ft. Rose Meadow Dr is located in the Rosewood subdivision within the La Vernia Isd school district. Search Rosewood real estate on www.254properties.com today.