



BEDS4
BATHS3 full 1 partial
SQUARE FEET3,332
MLS#2001928
STATUSActive
PROPERTY TYPEResidential - Single Family
SUBDIVISIONINWOOD
SCHOOLNorthside
Property Description
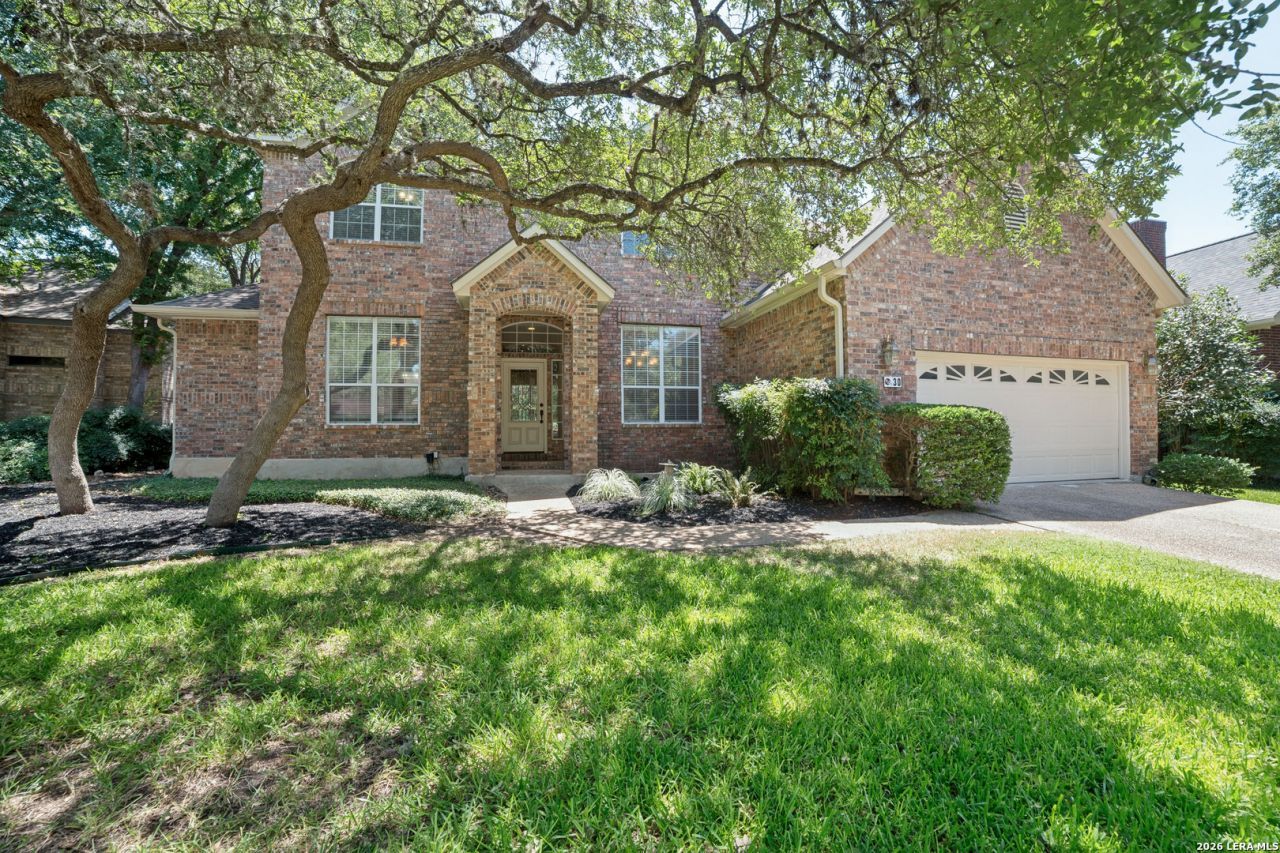
Nestled beneath a canopy of mature trees in the coveted 24-hour guard-gated Inwood community, 30 Rogers Wood offers timeless architecture, generous living spaces, exceptional privacy, and extensive recent updates in one of North Central San Antonios most desirable neighborhoods. This beautiful two-story residence features four bedrooms, three-and-a-half baths, soaring ceilings, and multiple living and entertaining areas filled with natural light. Thoughtfully maintained and refreshed, the home features two Trane HVAC systems installed in 2023, along with numerous 2026 improvements including new kitchen appliances, carpet, blinds, window screens, interior paint and trim, updated electrical outlets, switches and cover plates, refreshed landscaping, and kitchen enhancements including a new backsplash. The spacious primary suite is privately situated on the main level with direct outdoor access and a beautifully appointed bath featuring dual vanities, granite countertops, and an expansive walk-in closet. At the heart of the home, the updated kitchen features built-in appliances and opens seamlessly to the inviting family room, where a striking stone fireplace creates a warm and welcoming focal point. Upstairs, three additional bedrooms are complemented by a versatile loft, generous walk-in closets, and abundant storage throughout. Outside, an expansive covered patio overlooks a private backyard shaded by mature trees, direct gated access to the bike/walk path, creating a peaceful setting for everyday living, outdoor dining, and entertaining. An oversized two-car garage with additional outdoor access completes the home. Ideally positioned near Loop 1604, Bitters Road, and I-10, the home provides convenient access to many of San Antonios premier shopping, dining, and entertainment destinations, including The Shops at La Cantera, The Rim, and Huebner Oaks. San Antonio International Airport, major employers, golf, parks, restaurants, and everyday conveniences are also within easy reach. Offering the rare combination of guard-gated privacy, mature trees, spacious interiors, significant recent improvements, and convenient access to North Central San Antonio, 30 Rogers Wood presents an exceptional opportunity to enjoy the established Inwood lifestyle.
Property Features
Property Type: Residential - Single Family
Cooling: Two Central
Fenced: Yes
Fireplaces: 1
Fuel Type: Natural Gas
Heating: Central,2 Units
Home Style: Two Story, Traditional
Lot Size: 0.38 Acres
Roof Type: Heavy Composition
Stories: 2.0
Taxes: $14,481
Year Built: 1992
Feature Descriptions
Builder Name: Mann Custom Home
Days on Site: 16
Energy Efficient: 12"+ Attic Insulation, Double Pane Windows, Radiant Barrier, Ceiling Fans
Exterior: Brick,4 Sides Masonry
Exterior: Patio Slab, Covered Patio, Privacy Fence, Sprinkler System, Double Pane Windows, Has Gutters, Mature Trees
Fireplace: One
Flooring: Carpeting, Ceramic Tile, Wood
Foundation: Slab
Hoa Fee: 446/Quarterly
HOA Fee 2: 360
HOA Mandatory: Yes
HOA Name: INWOOD PUD HOA
HOA Name 2: INWOOD SWIM CLUB
Inclusions: Ceiling Fans, Chandelier, Washer Connection, Dryer Connection, Cook Top, Built-In Oven, Self-Cleaning Oven, Microwave Oven, Disposal, Ice Maker Connection, Water Softener (owned), Smoke Alarm, Gas Water Heater, Garage Door Opener, Plumb for Water Softener, Smooth Cookto
Interior: Three Living Area, Separate Dining Room, Eat-In Kitchen, Island Kitchen, Breakfast Bar, Walk-In Pantry, Study/Library, Game Room, Loft, Utility Room Inside, High Ceilings, Walk in Closets
Multiple HOA: Yes
Neighborhood Amenities: Controlled Access, Pool, Tennis, Clubhouse, Park/Playground, Sports Court, BBQ/Grill, Basketball Court, Guarded Access
Parking: Two Car Garage
Pool/Spa: None
Supplier - Electric: CPS
Supplier - Garbage: HOA
Supplier - Gas: CPS
Supplier - Sewer: SAWS
Supplier - Water: SAWS
Tax By Multiple Counties: No
Type: Single Family Detached
Water/Sewer: Water System, Sewer System, City
Windows: All Remain
Room Sizes
Bedroom 2: 13 X 12
Bedroom 3: 14 X 12
Bedroom 4: 13 X 12
Kitchen: 13 X 13
Breakfast Room: 13 X 12
Dining Room: 12 X 12
Living Room: 17 X 16
Family Room: 17 X 16
Utility Room: 8 X 6
Study/Office: 11 X 11
E X try: 10 X 6
Covered Patio: 30 X 9
Game Room: 17 X 12
Local Schools
High School: Clark
Middle School: Hobby William P.
Elementary School: Blattman
School District: Northside
Listed By / Shown By
Listed By
Agency Name: Phyllis Browning Company
Agency Phone: (210) 824-7878
Shown By
Agent Name: Russell Cox
Agent Phone: Cell: (254) 717-6447
Agency Title: Kelly, Realtors
Agency Email: info@kellyrealtors.com
Agency Text: (254) 717-6447

Estimate Your Payment
Estimated Payment
$ 3,092.16 per month $1,666.95 Principal & Interest $1,206.75 Property Tax $218.46 Homeowner's InsuranceChange Payment Information




Privacy Policy / DMCA Notice / ADA Accessibility


This site is hosted, designed and copyright
© 1994 - 2026 by
Delta Media Group, Inc. -- Patent Pending --
Agent License Information: 0507004
30 Rogers Wood | MLS# 2001928
This single family home located at 30 Rogers Wood, San Antonio, TX 78248 is currently listed for sale with an asking price of $749,000. This property was built in 1992 and has 4 bedrooms and 3 full and 1 partial baths with 3332 sq. ft. Rogers Wood is located in the INWOOD subdivision within the Northside school district. Search INWOOD real estate on www.254properties.com today.