



BEDS4
BATHS3 full 1 partial
SQUARE FEET3,303
MLS#1934586
STATUSActive
PROPERTY TYPERental - Single Family
SUBDIVISIONBLUFFVIEW GREENS
SCHOOLNorth East ISD
Property Description
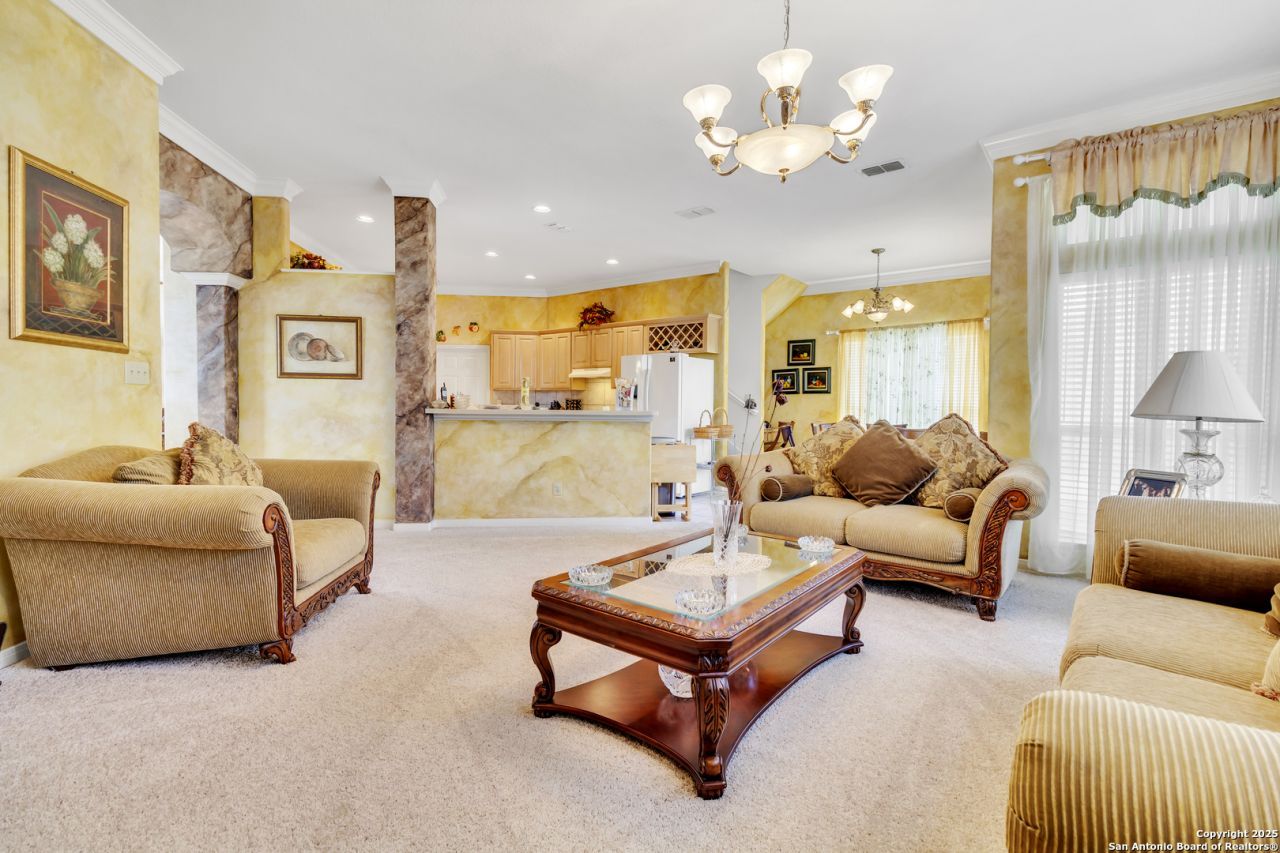
Reduced to lease fast - exceptional value for a fully furnished executive home in Bluffview Greens. * Summer Leasing Special: Qualified tenant receives one month FREE rent with a 2-year lease. * Elegant Fully Furnished Executive Home for Lease in Bluffview Greens | $3,200/month * Discover refined, move-in-ready living in this fully furnished 4-bedroom, 3.5-bath executive home with over 3,300 square feet of well-designed space, located in the exclusive gated community of Bluffview Greens adjacent to Silverhorn Golf Course. Tucked away on a quiet cul-de-sac just off Bitters Road near Blanco Road and Hwy 281, this home offers a rare combination of space, privacy, convenience, and true turnkey comfort. * This two-story residence is offered fully furnished, including upscale furnishings, decor, kitchenware, bedroom linens, washer, dryer, refrigerator, water softener, and more. It is an ideal option for professionals, relocating families, corporate housing needs, or anyone seeking the comfort and convenience of a fully equipped home without the cost or delay of furnishing one from scratch. * Features Youll Love: - Spacious open layout with high ceilings, elegant chandeliers, and abundant natural light - Gourmet island kitchen with granite countertops, built-in oven, cooktop, microwave, and large walk-in pantry - Two expansive living areas, formal dining room, breakfast area, and separate study/office - Downstairs primary suite with sitting area, oversized walk-in closet, and spa-like bath with dual vanities, soaking tub, and separate walk-in shower - Three generously sized upstairs bedrooms, each with ample closet space - Wet bar, security system, ceiling fans, window coverings, and thoughtfully curated interior details throughout - Private fenced backyard with deck and outdoor living space * Location & Lifestyle: - Quiet cul-de-sac in a secure gated community with controlled access - Adjacent to Silverhorn Golf Course - Zoned to North East ISD schools: Hidden Forest Elementary, Bradley Middle School, and Churchill High School - Minutes from major employers, The Quarry, San Antonio International Airport, downtown, Loop 1604, Hwy 281, and Wurzbach Parkway * Lease Details: - $3,200/month includes furnishings and HOA fees - One month FREE rent available with a 2-year lease for a qualified tenant - Tenant pays utilities, lawn care, and renters insurance - Dogs considered on a case-by-case basis; no cats - Security deposit: $3,200 * At this newly reduced rental rate, this is one of the strongest furnished-home values in North Central San Antonio. Schedule your private showing today.
Property Features
Property Type: Rental - Single Family
Cooling: Two Central
Fenced: Yes
Fuel Type: Natural Gas
Heating: Central
Home Style: Two Story
Lot Size: 0.16 Acres
Roof Type: Composition
Year Built: 1998
Feature Descriptions
Builder Name: Unknown
Days on Site: 182
Exterior: Stucco
Exterior: Privacy Fence
Fireplace: Living Room
Foundation: Slab
Inclusions: Ceiling Fans, Chandelier, Washer Connection, Dryer Connection, Washer, Dryer, Built-In Oven, Refrigerator, Disposal, Dishwasher, Smoke Alarm, Security System (Leased)
Interior: Two Living Area, Separate Dining Room, Two Eating Areas, Study/Library, Open Floor Plan, Cable TV Available
Lot: Cul-de-Sac/Dead End
Miscellaneous: Broker-Manager
Neighborhood Amenities: Near Shopping
Parking: Two Car Garage
Pool/Spa: None
Security: yes
Supplier - Electric: CPS
Supplier - Garbage: private
Supplier - Gas: CPS
Supplier - Sewer: SAWS
Supplier - Water: SAWS
Type: Single Family Detached
Water/Sewer: Water System, Sewer System
Windows: All Remain
Room Sizes
Bedroom 2: 13 X 12
Bedroom 3: 13 X 11
Bedroom 4: 12 X 13
Kitchen: 11 X 12
Breakfast Room: 12 X 10
Dining Room: 14 X 13
Living Room: 19 X 17
Family Room: 13 X 14
Study/Office: 12 X 11
E X try: 10 X 4
Local Schools
High School: Churchill
Middle School: Bradley
Elementary School: Hidden Forest
School District: North East ISD
Listed By / Shown By
Listed By
Agency Name: RE/MAX Preferred, REALTORS
Agency Phone: (210) 483-5000
Shown By
Agent Name: Russell Cox
Agent Phone: Cell: (254) 717-6447
Agency Title: Kelly, Realtors
Agency Email: info@kellyrealtors.com
Agency Text: (254) 717-6447





Privacy Policy / DMCA Notice / ADA Accessibility


This site is hosted, designed and copyright
© 1994 - 2026 by
Delta Media Group, Inc. -- Patent Pending --
Agent License Information: 0507004
3 Greens Shadow | MLS# 1934586
This property located at 3 Greens Shadow, San Antonio, TX 78216 is currently listed for rent with an asking price of $3,200 / Monthly. Greens Shadow is located within the North East ISD school district. Search San Antonio real estate on www.254properties.com today.