



BEDS4
BATHS3 full 1 partial
SQUARE FEET4,540
MLS#2010200
STATUSActive
PROPERTY TYPEResidential - Single Family
SUBDIVISIONCHAMPIONS RUN
SCHOOLNorth East ISD
Property Description
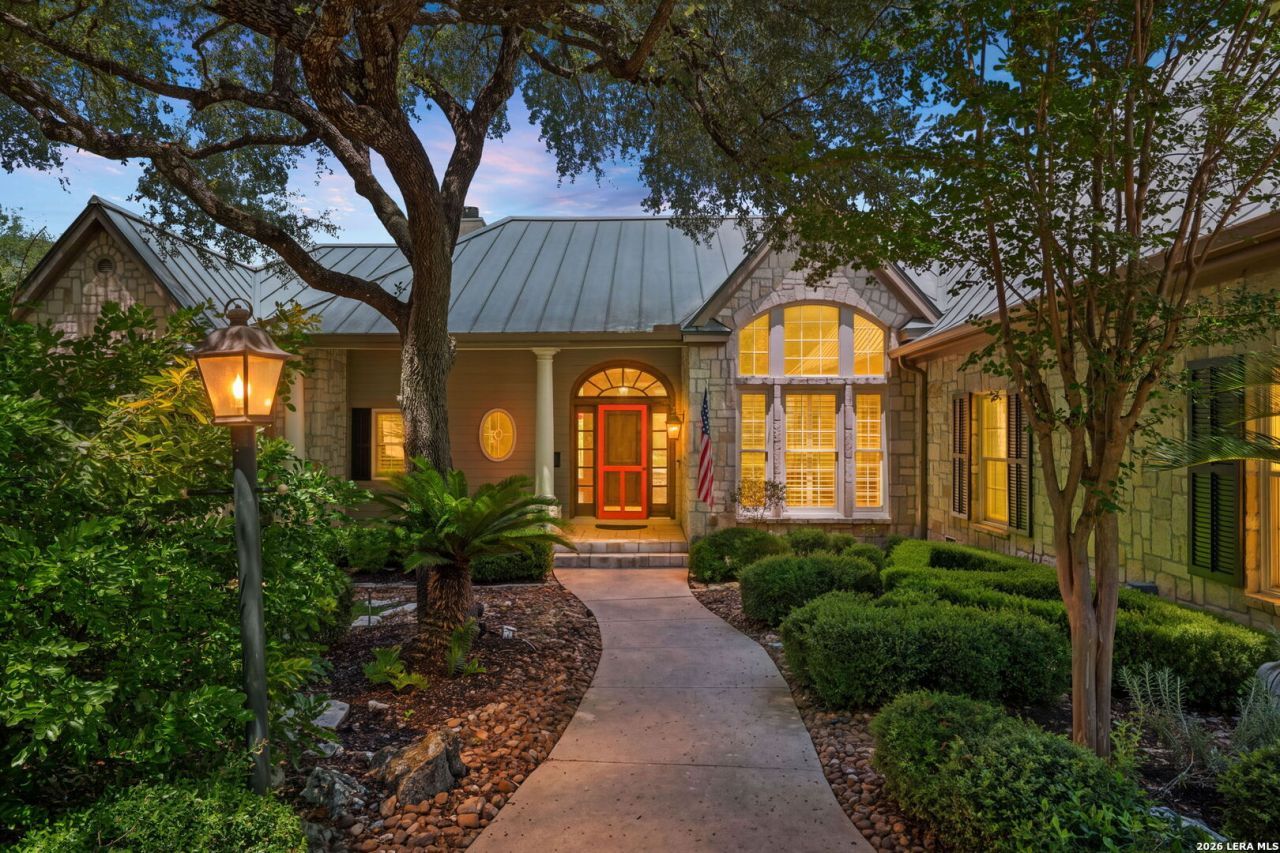
This stunning two-story home is located in the sought-after, gated Champions Run neighborhood in San Antonio. A striking metal roof, mature trees, and elegant curb appeal set the tone from the moment you arrive, complemented by landscape lighting illuminating both the front and back yards. Step inside to a gracious foyer featuring custom built-in shelving and a cozy fireplace. The living room impresses with large windows that frame beautiful views, additional built-in shelving, and a retractable sunscreen for added comfort and light control. The kitchen is a chefs dream, showcasing a stainless-steel island, gas cooking, stainless steel appliances, and stylish brick wall accents, along with a Wolf double oven. A wet bar with a built-in wine fridge sits nearby, perfect for hosting. The primary suite offers a designer retreat with a bold floor tile, while the spa-like primary bath features sleek subway tile, oversized mirrors, and separate vanities for a polished, functional feel. Downstairs, a spacious game room with its own bar area creates the ultimate entertainment space, and a covered patio along with an upstairs deck provide additional space to relax and enjoy San Antonio evenings. The attached 3 car garage offers epoxy flooring and garage door insulation, while additional upgrades throughout the home include new gutters with a Leaf Guard system, security cameras, glass break sensors, carbon monoxide detection, plantation shutters throughout, new ceiling fans throughout, and new floor tile on the upper balcony. Move-in ready and beautifully maintained, this home is a rare find in one of San Antonios premier communities.
Property Features
Property Type: Residential - Single Family
Cooling: Three+ Central
Fireplaces: 1
Fuel Type: Propane Owned
Heating: Central,3+ Units
Home Style: Two Story, Texas Hill Country
Lot Size: 1.98 Acres
Roof Type: Metal
Stories: 2.0
Taxes: $22,106
Year Built: 1999
Feature Descriptions
Accessibility: Doors-Pocket, Doors w/Lever Handles, Low Pile Carpet, First Floor Bath, Full Bath/Bed on 1st Flr, First Floor Bedroom
Builder Name: Marshall
Currenty Leased: No
Days on Site: 16
Energy Efficient: Double Pane Windows, Radiant Barrier, Ceiling Fans
Exterior: 4 Sides Masonry, Stucco, Rock/Stone Veneer
Exterior: Covered Patio, Deck/Balcony, Sprinkler System, Double Pane Windows, Has Gutters, Special Yard Lighting, Mature Trees
Fireplace: One, Living Room, Gas Logs Included, Gas, Gas Starter
Flooring: Carpeting, Ceramic Tile, Wood
Foundation: Slab
Hoa Fee: 553.12/Quarterly
HOA Fee 2: 116
HOA Mandatory: Yes
HOA Name: CHAMPIONS ESTATES RESIDENTIAL OWNERS ASSOCIATION INC.
HOA Name 2: STONE OAK POA
Improvements: Street Paved, Curbs, Street Gutters, Streetlights, Fire Hydrant w/in 500
Inclusions: Ceiling Fans, Chandelier, Central Vacuum, Washer Connection, Dryer Connection, Washer, Dryer, Cook Top, Built-In Oven, Self-Cleaning Oven, Microwave Oven, Gas Cooking, Refrigerator, Disposal, Dishwasher, Ice Maker Connection, Wet Bar, Smoke Alarm, Security System (Owned), G
Interior: Three Living Area, Separate Dining Room, Two Eating Areas, Island Kitchen, Breakfast Bar, Walk-In Pantry, Study/Library, Game Room, Media Room, Utility Room Inside, High Ceilings, Open Floor Plan, Pull Down Storage, High Speed Internet, Laundry Main Level, Laundry Room, Walk in Closets, Attic - Partially Floored, Attic - Pull Down Stairs, Attic - Radiant Barrier Decking
Lot: Bluff View,1 - 2 Acres, Partially Wooded, Mature Trees (ext feat), Sloping
Miscellaneous: Cluster Mail Box
Multiple HOA: Yes
Neighborhood Amenities: Controlled Access, Guarded Access
Parking: Three Car Garage, Attached, Side Entry, Oversized
Pool/Spa: None
Security: yes
Supplier - Electric: CPS
Supplier - Garbage: Private
Supplier - Gas: Sub Propane
Supplier - Sewer: SAWS
Supplier - Water: SAWS
Tax By Multiple Counties: No
Type: Single Family Detached
Water/Sewer: Water System, City
Windows: All Remain
Wooded: Yes
Room Sizes
Bedroom 2: 14 X 11
Bedroom 3: 13 X 11
Bedroom 4: 15 X 14
Kitchen: 16 X 15
Dining Room: 16 X 11
Living Room: 18 X 18
Family Room: 20 X 18
Study/Office: 18 X 12
Laundry: 9 X 8
Balcony: 22 X 16
Garage: 47 X 21
Local Schools
High School: Ronald Reagan
Middle School: Barbara Bush
Elementary School: Canyon Ridge Elem
School District: North East ISD
Listed By / Shown By
Listed By
Agency Name: Exquisite Properties, LLC
Agency Phone: (210) 494-1695
Shown By
Agent Name: Russell Cox
Agent Phone: Cell: (254) 717-6447
Agency Title: Kelly, Realtors
Agency Email: info@kellyrealtors.com
Agency Text: (254) 717-6447

Estimate Your Payment
Estimated Payment
$ 4,321.64 per month $2,192.18 Principal & Interest $1,842.17 Property Tax $287.29 Homeowner's InsuranceChange Payment Information




Privacy Policy / DMCA Notice / ADA Accessibility


This site is hosted, designed and copyright
© 1994 - 2026 by
Delta Media Group, Inc. -- Patent Pending --
Agent License Information: 0507004
3 Champions Run | MLS# 2010200
This single family home located at 3 Champions Run, San Antonio, TX 78258 is currently listed for sale with an asking price of $985,000. This property was built in 1999 and has 4 bedrooms and 3 full and 1 partial baths with 4540 sq. ft. Champions Run is located in the CHAMPIONS RUN subdivision within the North East ISD school district. Search CHAMPIONS RUN real estate on www.254properties.com today.