



BEDS4
BATHS2 full
SQUARE FEET2,374
MLS#1999402
STATUSActive Option
PROPERTY TYPEResidential - Single Family
SUBDIVISIONFAIR OAKS RANCH
SCHOOLBoerne
Property Description
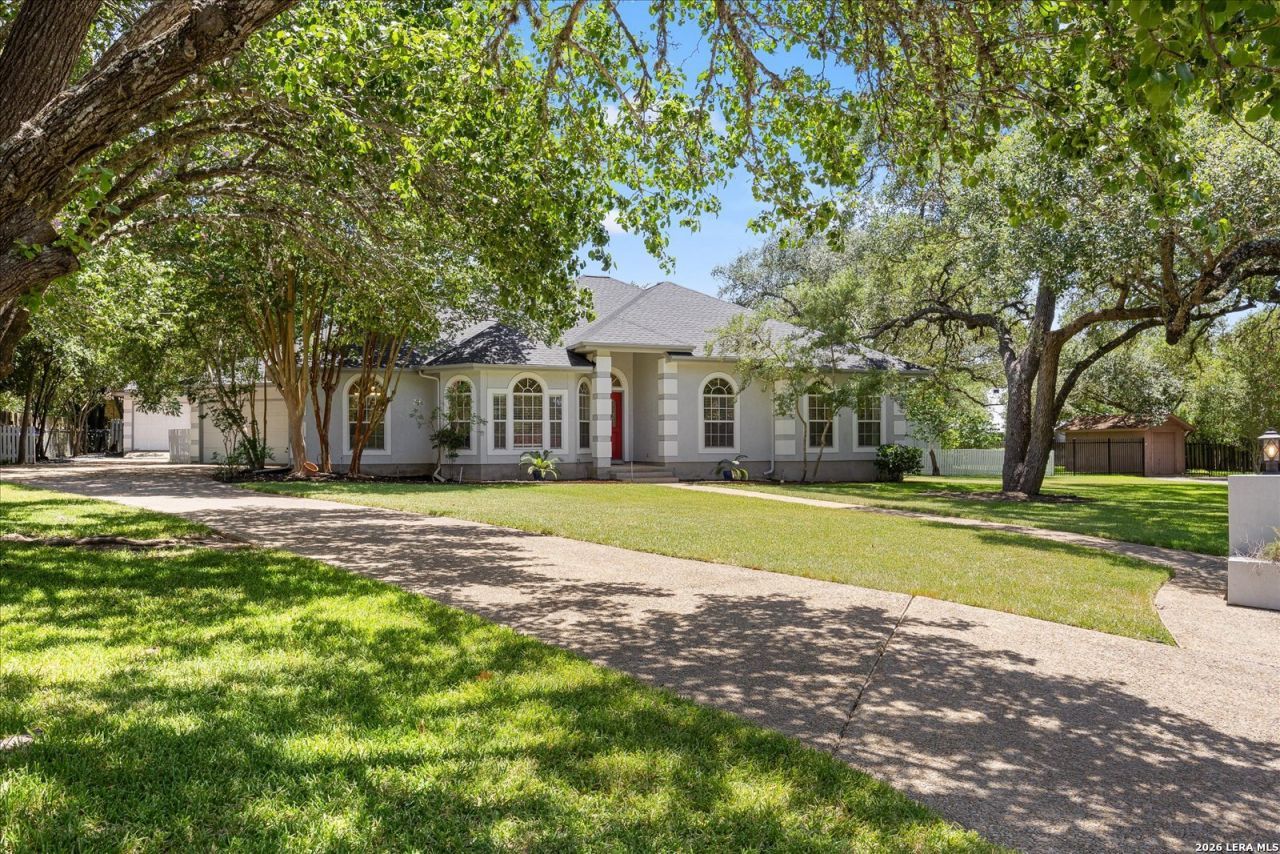
Nestled on a peaceful cul-de-sac in the highly sought-after Fair Oaks Ranch community, this beautifully maintained 4-bedroom, 2-bath home sits on a sprawling .49-acre, tree-filled lot. Offering two spacious living areas, the thoughtfully designed floor plan provides plenty of room for entertaining, relaxing, or working from home. The kitchen is the heart of the home, featuring quartz countertops, stainless steel appliances, a double oven, a large center island with seating, a skylight that fills the space with natural light, and generous storage. Large windows throughout the home create a bright, welcoming atmosphere while offering views of the backyard. The spacious primary suite provides a private retreat with direct access to the backyard and pool, making it easy to enjoy a quiet morning coffee or unwind at the end of the day. Three additional bedrooms and a second living area offer flexibility for family, guests, or a home office. Step outside to enjoy the sparkling pool, expansive patio, and mature oak trees that provide both shade and privacy. The attached two-car garage offers everyday convenience, while the detached garage has been converted into a versatile flex space that can serve as a home office, gym, hobby room, game room, or pool storage. Conveniently located near Fair Oaks Ranch Country Club, shopping, dining, and within the Boerne ISD school district, this home offers the perfect combination of space, comfort, and location.
Property Features
Property Type: Residential - Single Family
Cooling: One Central
Fenced: Yes
Fireplaces: 1
Fuel Type: Electric
Heating: Central,1 Unit
Home Style: One Story
Lot Size: 0.49 Acres
Roof Type: Composition
Stories: 1.0
Taxes: $11,926
Year Built: 1993
Feature Descriptions
Builder Name: Unknown
Days on Site: 7
Exterior: Patio Slab, Privacy Fence, Sprinkler System, Double Pane Windows, Storage Building/Shed, Has Gutters, Mature Trees
Exterior: 4 Sides Masonry, Stucco
Fireplace: One, Living Room, Wood Burning
Flooring: Ceramic Tile, Wood
Foundation: Slab
Hoa Fee: 130/Annually
HOA Mandatory: Yes
HOA Name: FAIR OAKS RANCH HOA
Hot Tub: Yes
Improvements: Street Paved, Curbs
Inclusions: Ceiling Fans, Chandelier, Washer Connection, Dryer Connection, Built-In Oven, Self-Cleaning Oven, Disposal, Dishwasher, Ice Maker Connection, Water Softener (owned), Smooth Cooktop, Solid Counter Tops
Interior: Two Living Area, Eat-In Kitchen, Two Eating Areas, Breakfast Bar, Utility Room Inside,1st Floor Lvl/No Steps, Converted Garage, Open Floor Plan, Skylights, All Bedrooms Downstairs, Laundry Main Level, Walk in Closets
Lot: Cul-de-Sac/Dead End,1/4 - 1/2 Acre, Mature Trees (ext feat), Level
Multiple HOA: No
Neighborhood Amenities: Golf Course, Park/Playground, Jogging Trails, BBQ/Grill, Other - See Remarks
Parking: Two Car Garage
Pool/Spa: Hot Tub
Supplier - Electric: CPS Energy
Supplier - Garbage: Frontier
Supplier - Sewer: Fair Oaks
Supplier - Water: Fair Oaks
Swimming Pool: Yes
Tax By Multiple Counties: No
Type: Single Family Detached
Water/Sewer: Water System, Sewer System
Windows: Some Remain
Room Sizes
Bedroom 2: 11 X 11
Bedroom 3: 13 X 12
Bedroom 4: 12 X 12
Kitchen: 17 X 12
Breakfast Room: 12 X 10
Dining Room: 13 X 12
Living Room: 16 X 13
Family Room: 19 X 15
Utility Room: 9 X 5
E X try: 9 X 5
Garage: 10 X 22
Sun Room: 12 X 7
Local Schools
High School: Champion
Middle School: Voss Middle School
Elementary School: Fair Oaks Ranch
School District: Boerne
Listed By / Shown By
Listed By
Agency Name: Bluebonnet Realty
Agency Phone: (830) 816-2288
Shown By
Agent Name: Russell Cox
Agent Phone: Cell: (254) 717-6447
Agency Title: Kelly, Realtors
Agency Email: info@kellyrealtors.com
Agency Text: (254) 717-6447

Estimate Your Payment
Estimated Payment
$ 2,554.52 per month $1,379.85 Principal & Interest $993.83 Property Tax $180.83 Homeowner's InsuranceChange Payment Information




Privacy Policy / DMCA Notice / ADA Accessibility


This site is hosted, designed and copyright
© 1994 - 2026 by
Delta Media Group, Inc. -- Patent Pending --
Agent License Information: 0507004
29705 Saddleback Cir | MLS# 1999402
This single family home located at 29705 Saddleback Cir, Fair Oaks Ranch, TX 78015 is currently listed for sale with an asking price of $620,000. This property was built in 1993 and has 4 bedrooms and 2 full baths with 2374 sq. ft. Saddleback Cir is located in the FAIR OAKS RANCH subdivision within the Boerne school district. Search FAIR OAKS RANCH real estate on www.254properties.com today.