



BEDS3
BATHS2 full 1 partial
SQUARE FEET2,799
MLS#1969649
STATUSPrice Change
PROPERTY TYPERental - Single Family
SUBDIVISIONMILL CREEK CROSSING
SCHOOLNavarro Isd
Property Description
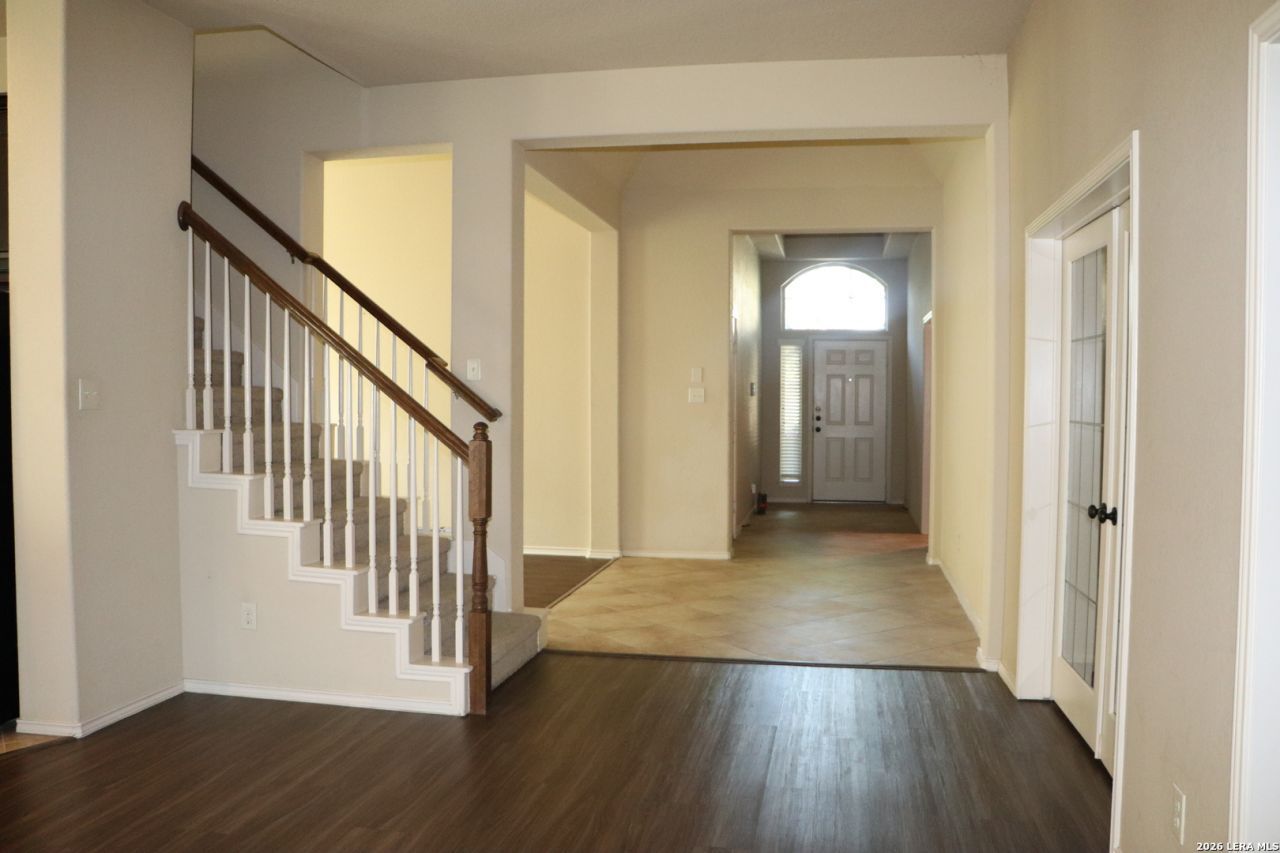
AVAILABLE JUNE 1ST 2026. THIS IS AN ENERGY-EFFICIENT PERRY HOME IN DESIRABLE MILL CREEK CROSSING. THREE BEDROOMS, OFFICE, FORMAL DINING, KITCHEN, BREAKFAST, LIVING ROOM, AND MASTER BEDROOM ON MAIN FLOOR. EXTRA LARGE SECOND FAMILY ROOM 23 X 25 ON 2ND FLOOR WITH HALF BATH. HOME IS LOCATED OFF HWY 46, JUST 10 MILES FROM NEW BRAUNFULS, CLEAR SPRINGS, AND ONLY 4 MILES FROM DOWNTOWN SEGUIN. THIS HOME WAS BUILT IN 2013 AND HAS A LANDSCAPED FRONT YARD, A DOUBLE CAR GARAGE, ALL ELCTRIC, WATER SOFTENER, NEW 18 SEER HVAC. NEW CARPETIN IN BEDROOMS, NEW VINYL IN 1ST FLOOR LIVING AND FORMAL DINING AREAS. HOME FEATURES MASSIVE WINDOWS FOR LIGHT AND BRIGHT LIVING. OFFICE ON 1ST FLOOR. NAVARRO SCHOOLS. OWNER IS LICENSED REAL ESTATE BROKER.
Property Features
Property Type: Rental - Single Family
Cooling: One Central, Heat Pump, Zoned
Fenced: Yes
Fuel Type: Electric
Heating: Central, Heat Pump
Home Style: Two Story
Lot Size: 0.14 Acres
Roof Type: Heavy Composition
Year Built: 2013
Feature Descriptions
Builder Name: PERRY HOMES
Days on Site: 54
Exterior: Brick, Stone/Rock, Cement Fiber
Exterior: Patio Slab, Covered Patio, Privacy Fence, Storm Windows, Double Pane Windows, Has Gutters
Foundation: Slab
Inclusions: Ceiling Fans, Chandelier, Washer Connection, Dryer Connection, Microwave Oven, Stove/Range, Refrigerator, Disposal, Dishwasher, Ice Maker Connection, Water Softener (owned), Vent Fan, Smoke Alarm, Electric Water Heater, Garage Door Opener, Smooth Cooktop, Private Garbage
Interior: Two Living Area
Lot: On Greenbelt, Street Gutters, Level
Lot Dimensions: 50 X 120
Miscellaneous: Owner-Manager, Cluster Mail Box, School Bus
Neighborhood Amenities: Playground, Near Shopping
Parking: Two Car Garage
Pool/Spa: None
Supplier - Electric: GVEC
Supplier - Garbage: CITY SEGUIN
Supplier - Gas: NONE
Supplier - Sewer: CITY SEGUIN
Supplier - Water: CITY SEGUIN
Type: Single Family Detached
Water/Sewer: Water System, Sewer System, City
Windows: All Remain
Room Sizes
Bedroom 2: 11 X 14
Bedroom 3: 10 X 14
Kitchen: 12 X 13
Breakfast Room: 9 X 9
Dining Room: 11 X 16
Living Room: 15 X 25
Family Room: 23 X 25
Utility Room: 5 X 6
Study/Office: 10 X 13
E X try: 6 X 17
Office: 10 X 14
Local Schools
High School: Navarro High
Middle School: Navarro
Elementary School: Navarro Elementary
School District: Navarro Isd
Listed By / Shown By
Listed By
Agency Name: First City, REALTORS
Agency Phone: (210) 532-5246
Shown By
Agent Name: Russell Cox
Agent Phone: Cell: (254) 717-6447
Agency Title: Kelly, Realtors
Agency Email: info@kellyrealtors.com
Agency Text: (254) 717-6447





Privacy Policy / DMCA Notice / ADA Accessibility


This site is hosted, designed and copyright
© 1994 - 2026 by
Delta Media Group, Inc. -- Patent Pending --
Agent License Information: 0507004
2966 Saddlehorn Dr | MLS# 1969649
This property located at 2966 Saddlehorn Dr, Seguin, TX 78155 is currently listed for rent with an asking price of $2,200 / Monthly. Saddlehorn Dr is located within the Navarro Isd school district. Search Seguin real estate on www.254properties.com today.